Kitchen renovations in Battersea
SW11 · South West London · Bespoke and designer kitchens, installed by one team
Indicative local rate
£1,510 / m²
Area factor
South West London ×1.08
Typical programme
3–7 weeks
Postcode
SW11
Kitchen Renovations in Battersea
A kitchen renovation is the highest-traffic project in a house and the one where poor sequencing shows fastest. Our kitchens are installed by the same team that carries out the enabling works — the wall removals, the new circuits, the drainage moves, the levelled floor — so nothing is fitted to a substrate that is not ready for it.
Battersea has a dense stock of Victorian terraces alongside new riverside developments, giving us a steady mix of period refurbishment and high-specification apartment fit-out.
That context shapes how we approach kitchen renovations here. Parking suspensions and skip permits are usually straightforward, and many properties have side or rear access that speeds up muck-away and material handling. We survey the property, confirm the consents that apply to SW11 and issue a fixed price against a written scope, so the figure you sign is the figure you pay unless you change the brief.
Our indicative rate for kitchen renovations in South West London is around £1,510 per m², reflecting a ×1.08 area factor against our London baseline. Use the instant quotation tool for a figure tailored to your size, specification and start date.
Included in Battersea
- Kitchen layout design, appliance planning and 3D visuals
- Strip-out of the existing kitchen and waste removal
- Structural openings, steels and knock-throughs where required
- New electrical circuits, sockets, lighting and extraction
- Plumbing moves, waste re-routing and boiler relocation
- Floor levelling, screeds and underfloor heating
- Plastering, wall preparation and ceiling repairs
- Cabinet installation, worktop templating and fitting
How the job runs
Design and measure
Full measured survey, appliance schedule, service positions and a layout that respects the working triangle and real circulation.
Enabling works
Strip-out, structural changes, drainage and any window or door alterations.
First fix
Electrics, plumbing, extraction ducting and underfloor heating installed and tested before anything is closed up.
Finishes
Plaster, floor preparation, tiling and decoration prepared to a true surface for the cabinetry.
Installation
Cabinets fitted and levelled, worktops templated and installed, appliances connected and commissioned.
Snagging
Doors and drawers aligned, silicone and trims finished, certificates issued and the space cleaned for use.
Layout before finishes
The finish choice matters far less than the plan. We start with where the sink, hob and fridge sit relative to each other, how many people use the room at once, and where daylight comes from. Islands need at least 1m of clearance all round — 1.2m if it is also a seating zone — and a run of tall units on the wrong wall will make a large kitchen feel cramped.
Extraction is the most commonly under-specified element. Ducting to an external wall always outperforms recirculation, and the duct route needs planning before the ceiling is closed up. We size the extractor to the hob and the room volume rather than to the fashionable option in the brochure.
Kitchen renovations examples in South West London
Illustrative concept case studies — not records of specific client contracts.
 SW6
SW6Kitchen Renovations · 2025
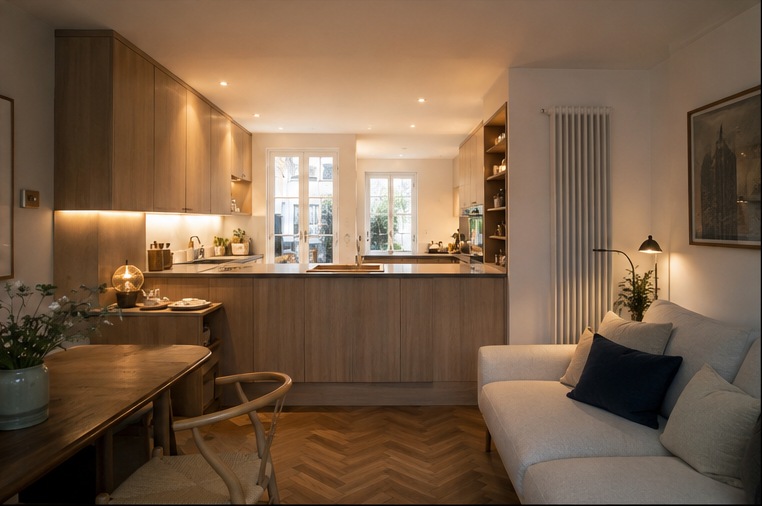
Fulham Compact Kitchen-Diner
A narrow rear kitchen reworked into a compact kitchen-diner with a banquette, warm timber fronts and layered lighting for evening use. Kitchen case study in Fulham (SW6), photographed for David Delavega's book Kitchen, Living & Beyond.
View project →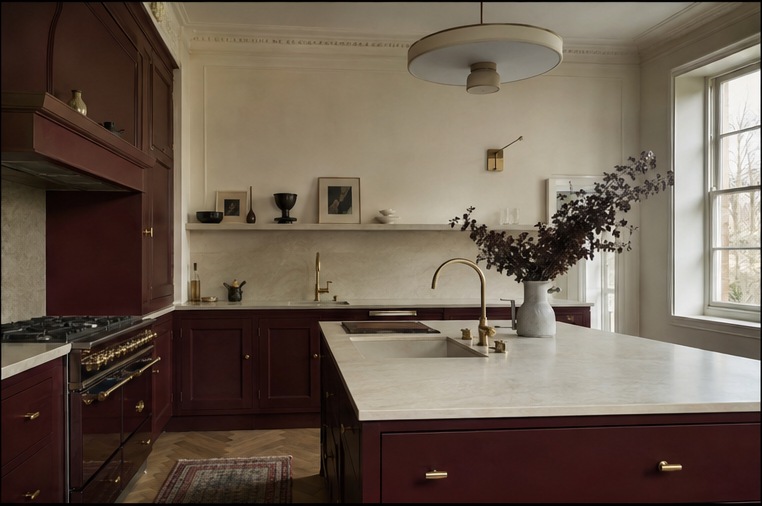 SW3
SW3Kitchen Renovations · 2025
Chelsea Burgundy Kitchen & Pantry
A deep burgundy period kitchen with a stone island, tall pantry housing with integrated fridge and ovens, and a fully engineered larder pull-out. Kitchen case study in Chelsea (SW3), photographed for David Delavega's book Kitchen, Living & Beyond.
View project →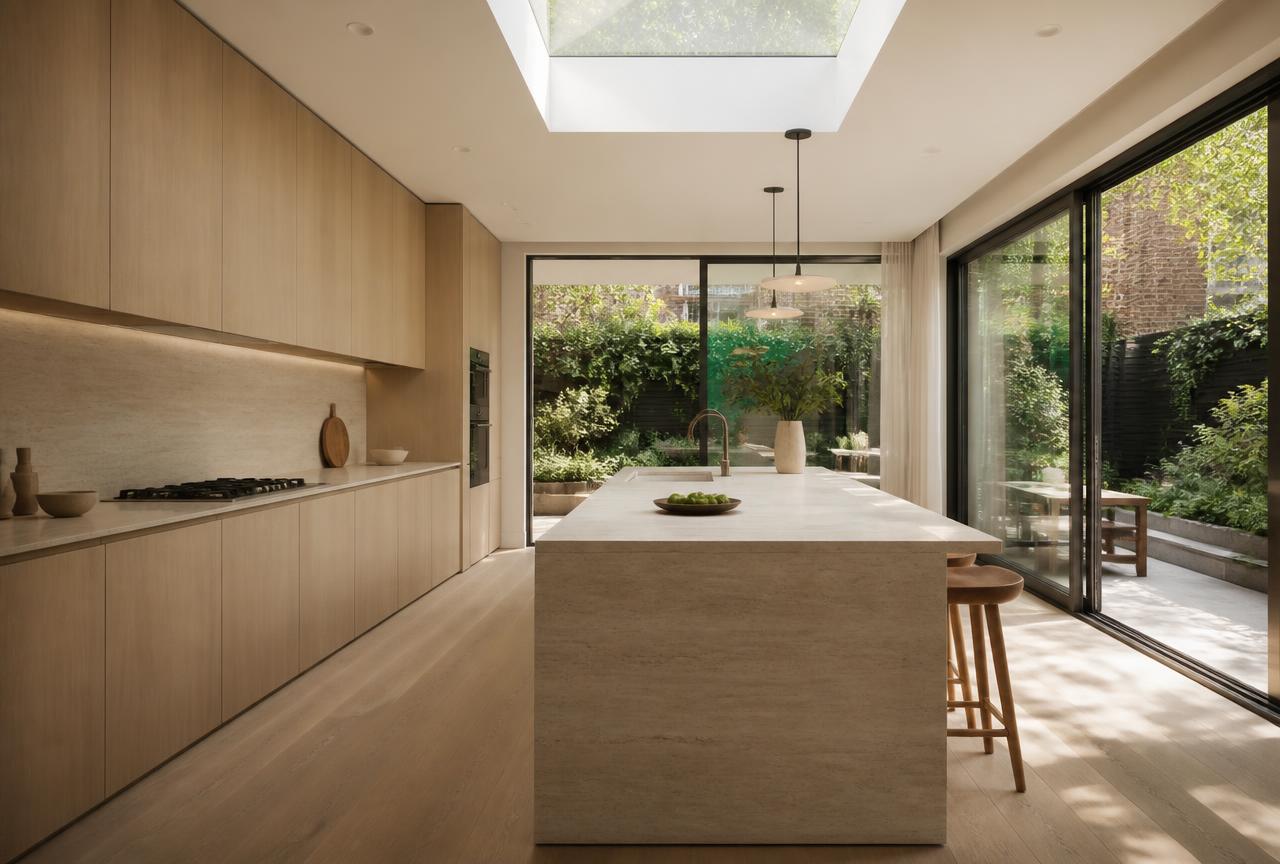 SW13
SW13Kitchen Renovations · 2025
Barnes Garden Room Kitchen
Handleless pale oak kitchen in a rear extension with a travertine island, structural glazing to the garden and a full-width roof light. Sample luxury kitchen case study set in Barnes (SW13), fitted by the Foxter site team.
View project →Kitchen renovations in Battersea: common questions
How long does a kitchen renovation take?
4–6 weeks for a straightforward replacement, 8–12 weeks where walls come down, floors are relaid or the room is part of a wider ground-floor reconfiguration.
Can you install a kitchen I have bought elsewhere?
Yes. We regularly install kitchens supplied by clients from any brand, and we carry out all the enabling works, services and finishing around them.
Do I need permission to remove a kitchen wall?
If the wall is load-bearing you need building regulations approval and a structural engineer's design. In a flat you will also need freeholder consent. We arrange both.
Can I move the sink or hob?
Usually yes. Sinks need a fall on the waste run to an existing stack, and gas hobs need a Gas Safe run and correct ventilation. Induction hobs simplify the electrics and are what most of our clients now specify.