Property Renovation London – Full House & Flat Renovation
House and flat renovation across London, from a measured survey and clear written scope to structure, coordinated trades, finishes and handover.
Indicative rate
£600 / m²
Typical programme
8–27 weeks
Portfolio examples
14
Coverage
All London boroughs
Overview
A full house renovation is the moment to fix everything at once: rewire, re-plumb, re-plaster, insulate, re-plan the layout and finish it to a single consistent standard. Doing it in one contract is disruptive but far cheaper per square metre than returning room by room over ten years.
Foxter takes whole houses back to brick where the condition demands it, then rebuilds with new services, new joinery and a coherent specification throughout. Our indicative benchmark for London is £600 per m² at standard specification, £700 at premium and £800 at luxury, before area factors and VAT — so a 100m² flat starts around £60,000.
We work on Victorian terraces, mansion-block flats, 1930s semis and new-build reconfigurations. The common thread is sequencing: strip-out, structure, first fix, plaster, second fix, decoration, snagging — run to a written programme that sets out each stage, so you know what is happening and when.
A measured survey helps separate essential repairs from layout changes and finishes. We set out the scope, exclusions and allowances in a detailed written quotation, then agree the programme and staged payments before work begins. Foxter coordinates structural, electrical, plumbing and finishing trades through one point of contact, with applicable certificates and snagging reviewed at handover.
For the wider contractor process, from selecting a builder to site logistics and handover, see Builders in London.
What a typical package includes
- Condition survey, asbestos check and full scope of works
- Layout redesign, structural openings and steel calculations
- Complete strip-out, skips and waste management
- Full rewire with new consumer unit and certification
- New plumbing, heating, boiler or heat pump and radiators
- Damp treatment, insulation upgrades and window replacement
- Plastering, screeds and floor levelling throughout
- Kitchen, bathrooms, wardrobes and bespoke joinery
- Flooring, tiling, decoration and lighting design
- Electrical and gas certificates where applicable, and building control sign-off where required
How we deliver it
Survey and scope
Room-by-room condition report and an agreed written scope so the price covers the whole house, not a moving target.
Design and specification
Layouts, electrical and lighting plans, sanitaryware and finishes schedules signed off before we start buying.
Strip-out and structure
Clearance, removals, structural openings, new steels and any underpinning or repair work.
First fix
Electrics, plumbing, heating, drainage, insulation, windows and carcassing.
Plaster and second fix
Plastering, screeds, joinery, kitchen and bathroom installation, tiling and flooring.
Decoration and handover
Full decoration, commissioning, deep clean, snagging and a handover pack with the applicable certificates and manufacturer documentation.
What £600, £700 and £800 per square metre actually buys
At standard specification you get a solid, durable refurbishment: trade-quality kitchens, good ceramic and porcelain tiling, engineered timber or quality vinyl flooring, standard sanitaryware, painted MDF joinery and a full set of new services. It is the right level for a rental, a first family home or a property you plan to sell.
Premium buys designer fittings, stone or quartz worktops, better ironmongery, bespoke fitted wardrobes, upgraded lighting and joinery detailing. Luxury adds full bespoke cabinetry, natural stone, specialist finishes, integrated AV and control systems, and the labour time that fine tolerances demand. The structure underneath is the same in each case — the difference is what you touch and see.
What affects the cost of a London property renovation
The per-square-metre benchmarks above are a starting point, not a quotation. The final figure depends on condition and scope: how much has to be stripped back, whether the wiring, plumbing and heating are replaced in full, and whether walls come out and need steels and structural calculations.
London-specific factors move the number too: parking suspensions and skip licences on residential streets, restricted working hours and licence-to-alter conditions in flats, party wall matters where work affects a shared wall, conservation area or listed building constraints, and the access a terrace or upper-floor flat allows for materials and waste. Specification and lead times for kitchens, bathrooms, windows and joinery complete the picture. We set each of these out in the written quotation after a site visit.
Houses and flats across London
Renovating a Victorian or Edwardian terrace usually means dealing with solid walls, original timber floors and decades of piecemeal alterations. Mansion-block and converted flats bring a different set of constraints: freeholder approval, shared risers, acoustic separation from neighbours and strict working hours. 1930s semis and post-war houses often need full rewiring and heating upgrades alongside the layout changes.
The process stays the same in every case — survey, written scope, quotation, programme, coordinated trades and handover — but the order of work and the approvals are planned around the property type and the street it sits on.
Older London housing stock: what we always check
Victorian and Edwardian houses in London tend to share the same faults: rising or penetrating damp at the base of solid walls, failed lime pointing, overloaded original wiring, lead or steel water pipes, sagging lath and plaster ceilings, and joist notching from decades of pipe runs. Any of these can turn a cosmetic project into a structural one halfway through.
We investigate before pricing so the surprises are on the drawing rather than on the invoice. Where a wall must stay breathable we specify lime plaster rather than gypsum and cement, because trapping moisture in a solid wall causes far more damage than the damp you started with.
Living in it, or moving out?
A full refurbishment with a rewire is genuinely difficult to live through: no power in half the house, no heating for stretches, dust everywhere and daily access for six or more trades. Where clients move out we can compress the programme significantly, because we can run trades in parallel instead of zoning the house. Where you have to stay, we phase floor by floor and keep one working bathroom and kitchen at all times — it takes longer but it works.
Home renovations examples
All full house renovationsIllustrative concept case studies — not records of specific client contracts.
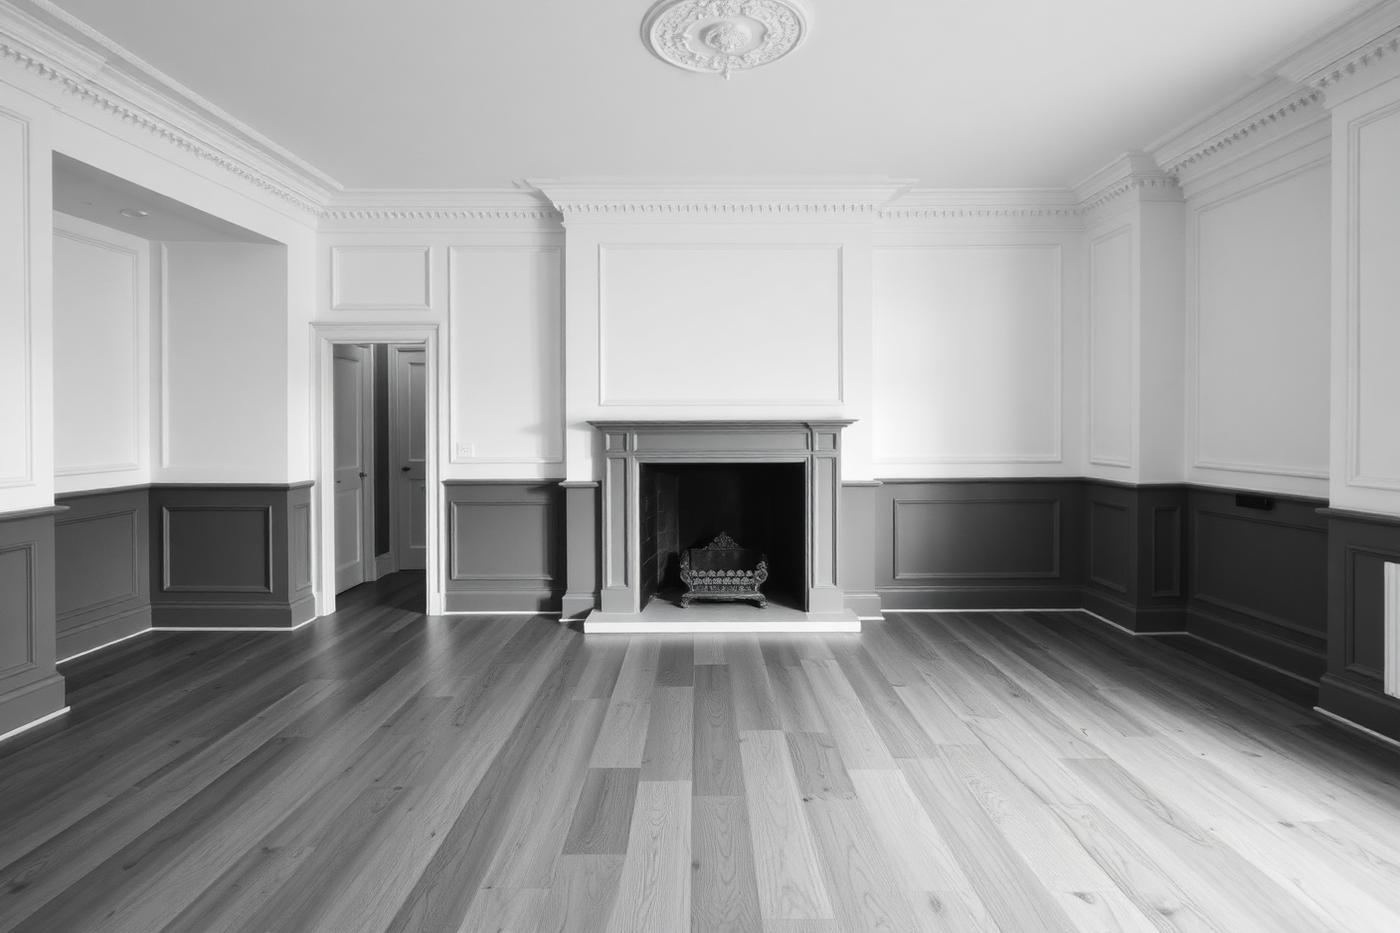
SW18Full House Renovations · 2019
Wandsworth Full House Renovation
A whole-house refurbishment stripped back to brick and rebuilt with new services, joinery and finishes. Sample case study set in Wandsworth (SW18).
View project →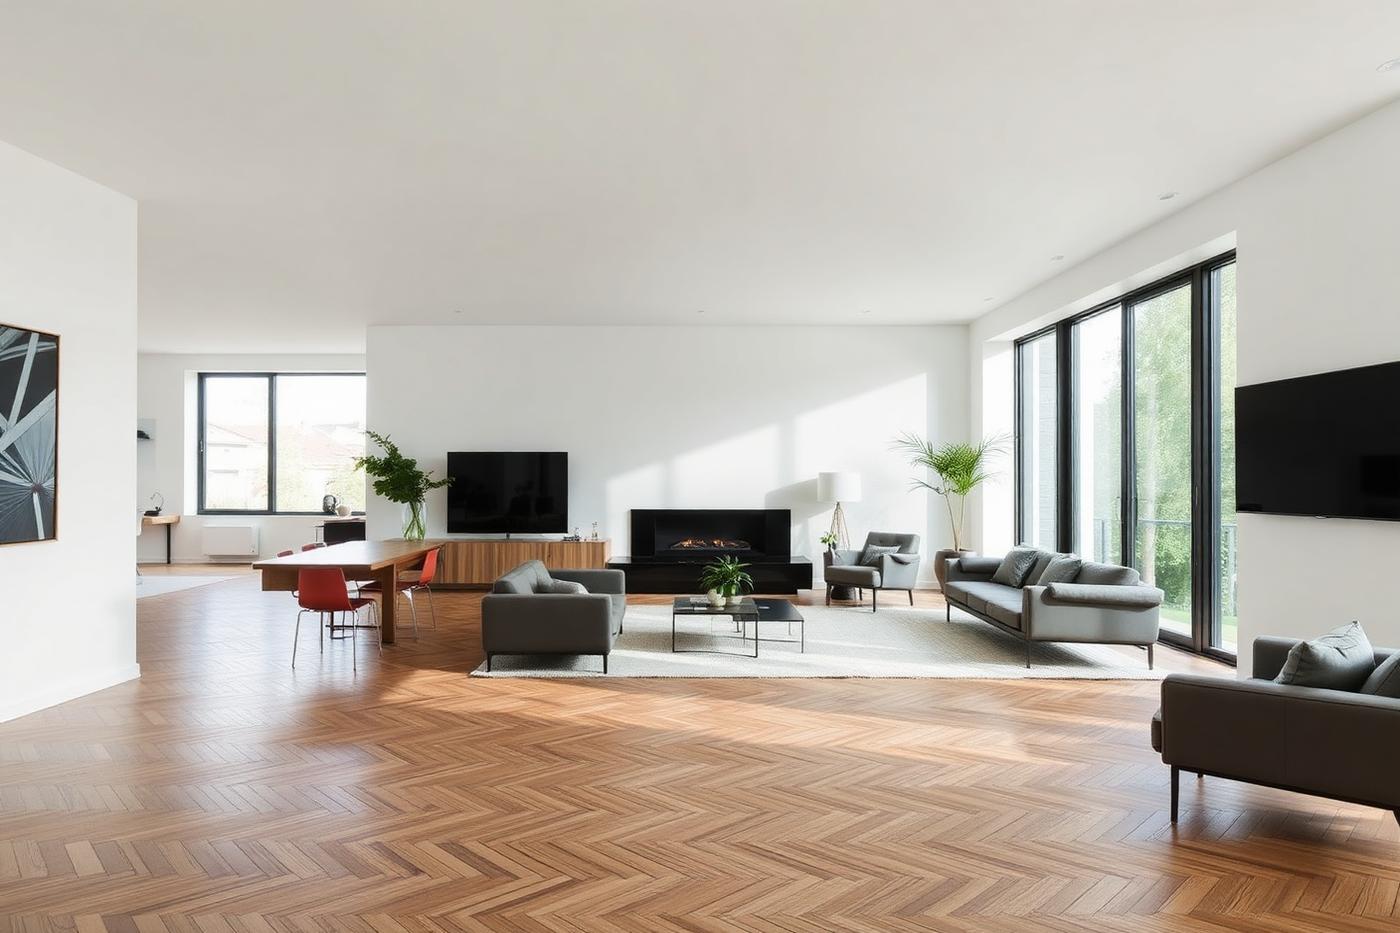 TW9
Full House Renovations · 2022
Richmond Full House Renovation
A whole-house refurbishment stripped back to brick and rebuilt with new services, joinery and finishes. Sample case study set in Richmond (TW9).
View project → SE1
Full House Renovations · 2023
Bermondsey Full House Renovation
A whole-house refurbishment stripped back to brick and rebuilt with new services, joinery and finishes. Sample case study set in Bermondsey (SE1).
View project →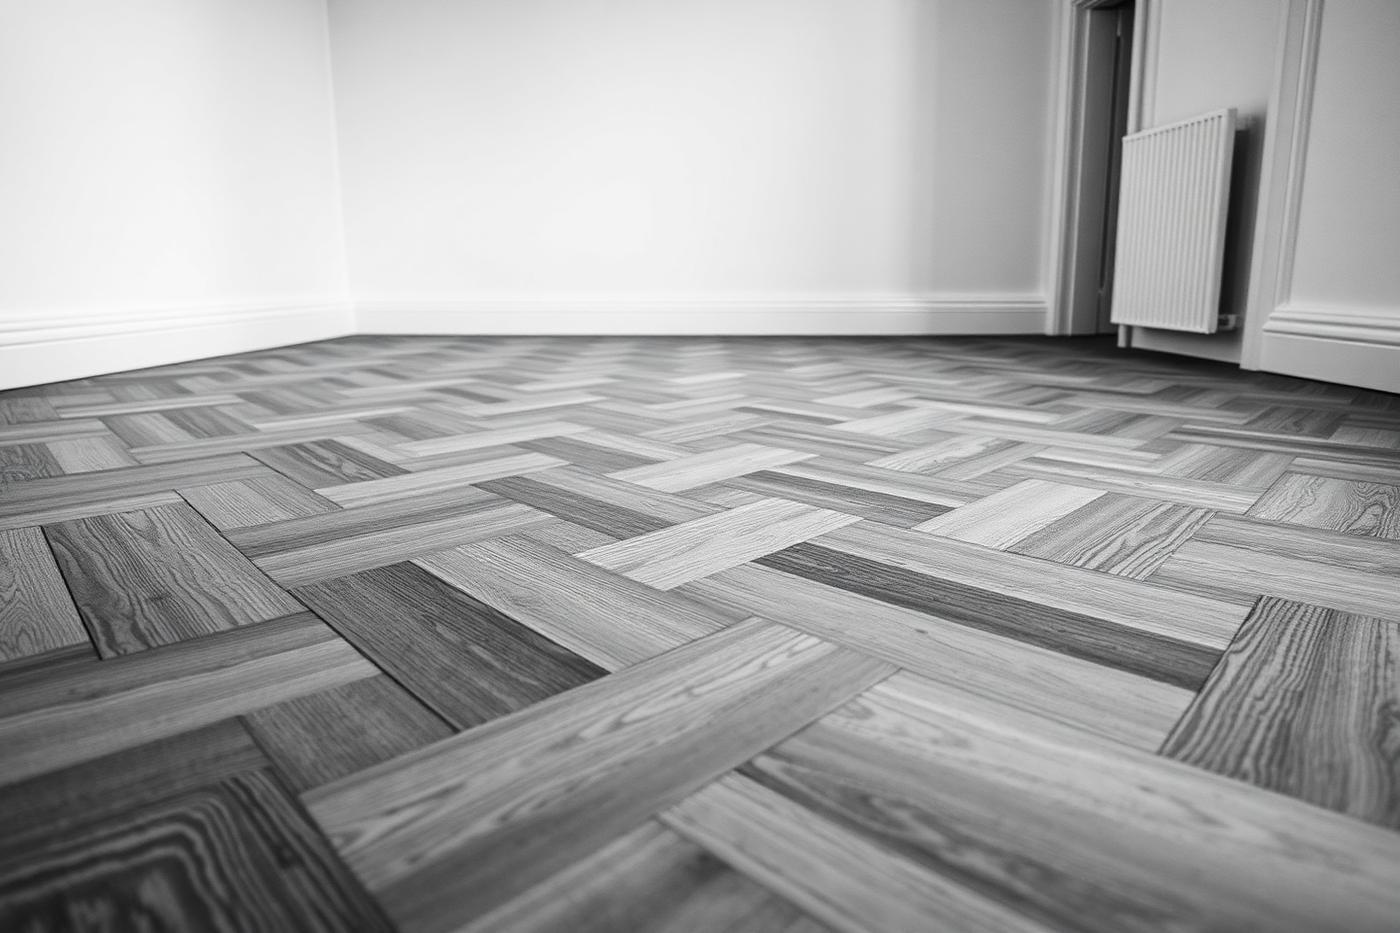 CR0
Full House Renovations · 2019
Croydon Full House Renovation
A whole-house refurbishment stripped back to brick and rebuilt with new services, joinery and finishes. Sample case study set in Croydon (CR0).
View project →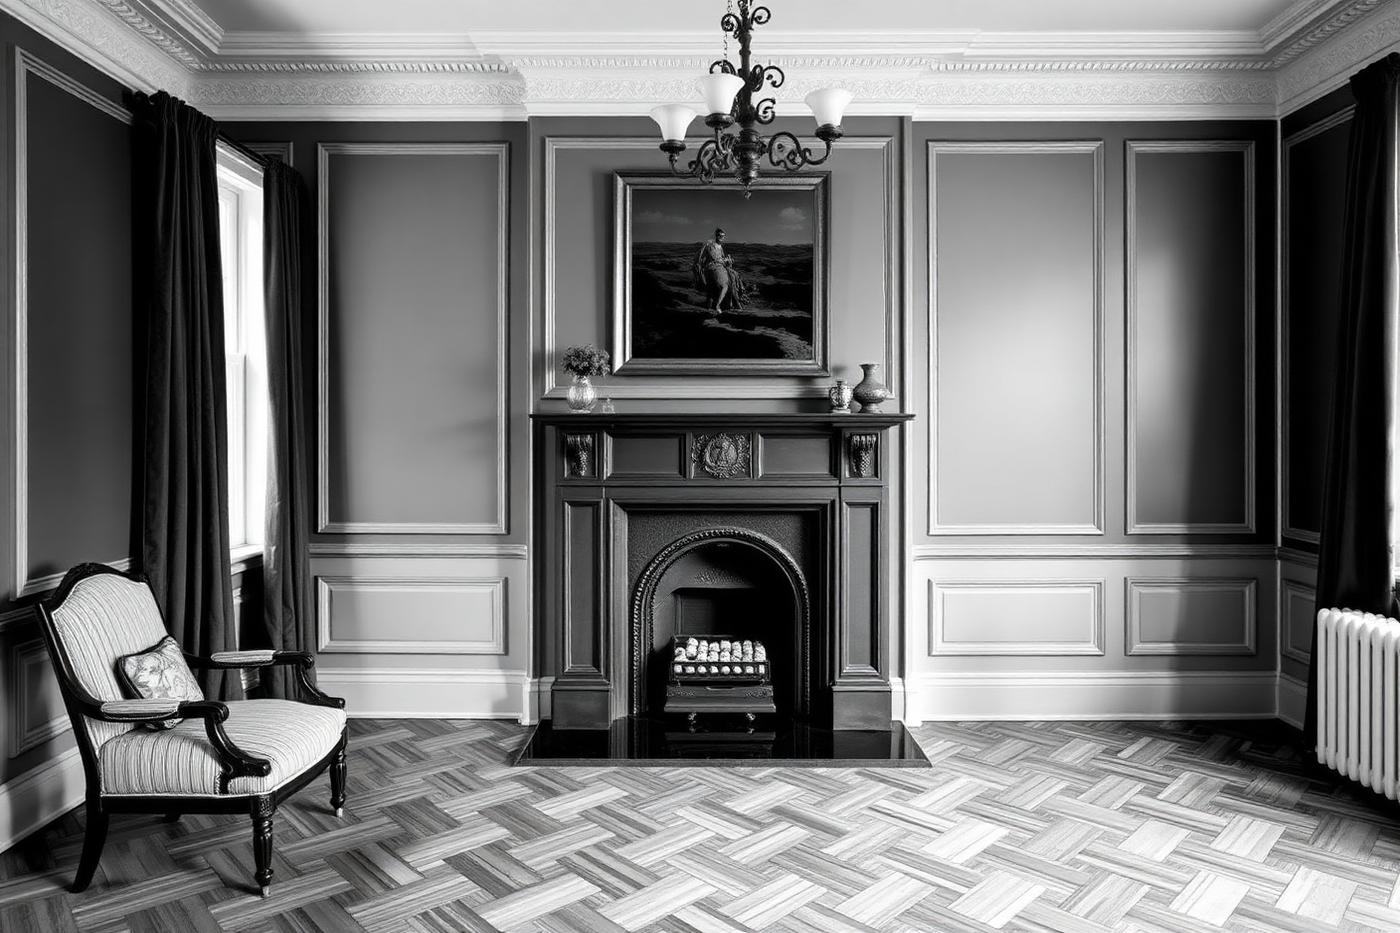 SW1V
Full House Renovations · 2022
Pimlico Full House Renovation
A whole-house refurbishment stripped back to brick and rebuilt with new services, joinery and finishes. Sample case study set in Pimlico (SW1V).
View project → SW3
Full House Renovations · 2025
Chelsea Full House Renovation
A whole-house refurbishment stripped back to brick and rebuilt with new services, joinery and finishes. Sample case study set in Chelsea (SW3).
View project →Home renovations near you
We cover every Greater London borough. These are some of the areas where we work most often.
Property renovation by London district
Each district guide covers the local housing stock, access and parking, and what that means for planning a renovation. For the stage-by-stage programme, read the full house refurbishment guide.
Home renovations FAQs
How much does a full house renovation cost in London?
Our indicative benchmark is £600 per m² standard, £700 premium and £800 luxury before regional factors and VAT — so around £60,000 for a 100m² flat at standard specification. Structural work, extensions and high-end joinery sit on top.
How long does a whole-house refurbishment take?
16–26 weeks for a typical three-bedroom London house, longer where structural alterations, extensions or planning consents are involved.
Do I need planning permission to renovate?
Internal work to an unlisted, non-conservation property usually needs building regulations approval rather than planning. Listed buildings need listed building consent even for internal changes, and flats need freeholder consent for anything structural.
Will you work to my architect's drawings?
Yes. We regularly build to third-party designs and will flag buildability issues early. We can also provide design in-house where you would rather have one contract.
How are payments structured?
After a site visit we provide a detailed written quotation and an agreed payment schedule against a written scope. Variations are priced and agreed in writing before they are carried out.
What paperwork do I get at handover?
Applicable electrical and gas certificates, building control completion where the work required it, and the manufacturer documentation and warranties for installed items such as boilers, windows and appliances.
Can you renovate a flat in a mansion block or converted house?
Yes. Flats usually need the freeholder or managing agent's licence to alter before structural, plumbing or flooring changes, and many London blocks set working hours, lift protection and acoustic flooring rules. We work to those conditions and build them into the programme.
What do you need from me to prepare a quotation?
Your postcode, the property type and approximate size, what you want to change, any drawings or surveys you already have, and your timing. We then arrange a site visit before issuing a detailed written quotation.
Next step
Price your home renovations
Use the instant quotation tool for an indicative range in under a minute, or book a site visit and we will issue a detailed written quotation against a written scope.