Loft Conversions
Dormer, mansard, hip-to-gable and rooflight conversions, designed around your roof.
Indicative rate
£1,750 / m²
Typical programme
6–13 weeks
Portfolio examples
16
Coverage
All London boroughs
Overview
A loft conversion is still the most efficient way to add usable floor area to a London home. The structure, the roof and the foundations are already there, so you are paying for the fit-out and the structural alterations rather than for new ground. On a typical Victorian or Edwardian terrace we can add a double bedroom with an en-suite, a home office with eaves storage, or a full top-floor primary suite without losing a metre of garden.
Foxter designs and builds the whole conversion in-house: structural steels and floor joists, dormer or mansard carcassing, staircase, insulation, plastering, electrics, plumbing, joinery and decoration. One site manager runs the programme from scaffold-up to snagging, so you are never chasing three different subcontractors for the same answer.
Most of our loft work sits in the mid-terrace and semi-detached housing stock across west, north and south-west London, where head height, party walls and the position of the existing staircase drive the design. We survey the roof void before quoting so the layout we propose is the one that can actually be built — not a drawing that falls apart when the steels go in.
For the wider contractor process, from selecting a builder to site logistics and handover, see Builders in London.
What a typical package includes
- Measured survey of the roof void, head height and structural condition
- Architectural drawings and structural engineer's calculations
- Permitted development check or full planning application handling
- Party wall notices and award coordination for attached properties
- Steel beams, new floor structure and dormer or mansard carcassing
- Staircase design, manufacture and installation to building regulations
- Insulation, fire protection, plasterboard and skim finish
- First and second fix electrics, plumbing and en-suite installation
- Rooflights, glazing, guttering, leadwork and external making good
- Building control sign-off and completion certificate
How we deliver it
Survey and feasibility
We measure the ridge-to-joist height, check the truss type and confirm whether a dormer, mansard, hip-to-gable or rooflight conversion gives you the best usable space.
Design and consents
Drawings, structural calculations and either a permitted development certificate or a planning application, plus party wall notices where the roof adjoins a neighbour.
Fixed price and programme
A line-by-line quotation with a staged payment schedule tied to milestones, so nothing is invoiced ahead of the work it covers.
Structure
Scaffold, temporary weather protection, steels lifted in, new floor joists, dormer framing and roof coverings made watertight.
Fit-out
Staircase, insulation, fire-rated linings, plaster, electrics, plumbing, en-suite tiling, joinery and decoration.
Sign-off
Building control inspection, commissioning, snagging list cleared and handover with certificates and guarantees.
Which loft conversion type suits your roof?
A rear dormer is the workhorse of the London loft: a flat-roofed box built off the rear slope that converts low, sloping void into full-height floor area. It usually delivers the most square metres for the money and, on many houses outside conservation areas, falls within permitted development.
A mansard rebuilds the whole rear roof plane at a steep angle, giving near-vertical walls and the largest possible room. It is more expensive and almost always needs planning permission, but on a narrow terrace it can be the difference between one cramped bedroom and a full floor. Hip-to-gable conversions suit semi-detached and end-of-terrace homes, while a simple rooflight conversion works where head height is already generous and budget is tight.
Head height, stairs and the rules that decide the layout
Before anything else we check head height. You want roughly 2.4m from the top of the existing ceiling joists to the underside of the ridge to make a comfortable conversion without dropping the ceiling below or raising the ridge. Anything under about 2.2m and the design has to work harder.
The staircase is the second constraint. Building regulations require 2m of headroom over the flight (1.9m at the centre of a stair with a sloping ceiling), a protected escape route from the new floor down to the front door, and fire doors to the rooms off that route. On a two-storey terrace this normally means new fire doors on the first floor and a mains-linked interlinked alarm system throughout. We price all of this in rather than discovering it at inspection stage.
Insulation, ventilation and comfort
A loft sits directly under the roof, so it is the room most exposed to summer heat and winter loss. We insulate between and over the rafters to meet current U-values, keep a ventilation path where the construction requires it, and detail junctions to avoid cold bridging at the eaves and dormer cheeks. Adding shading, openable rooflights and, where appropriate, a small comfort-cooling unit stops a south-facing loft becoming unusable in July.
Loft conversions examples
All loft conversionsIllustrative concept case studies — not records of specific client contracts.
SW3Loft Conversions · 2019
Chelsea Loft Conversion
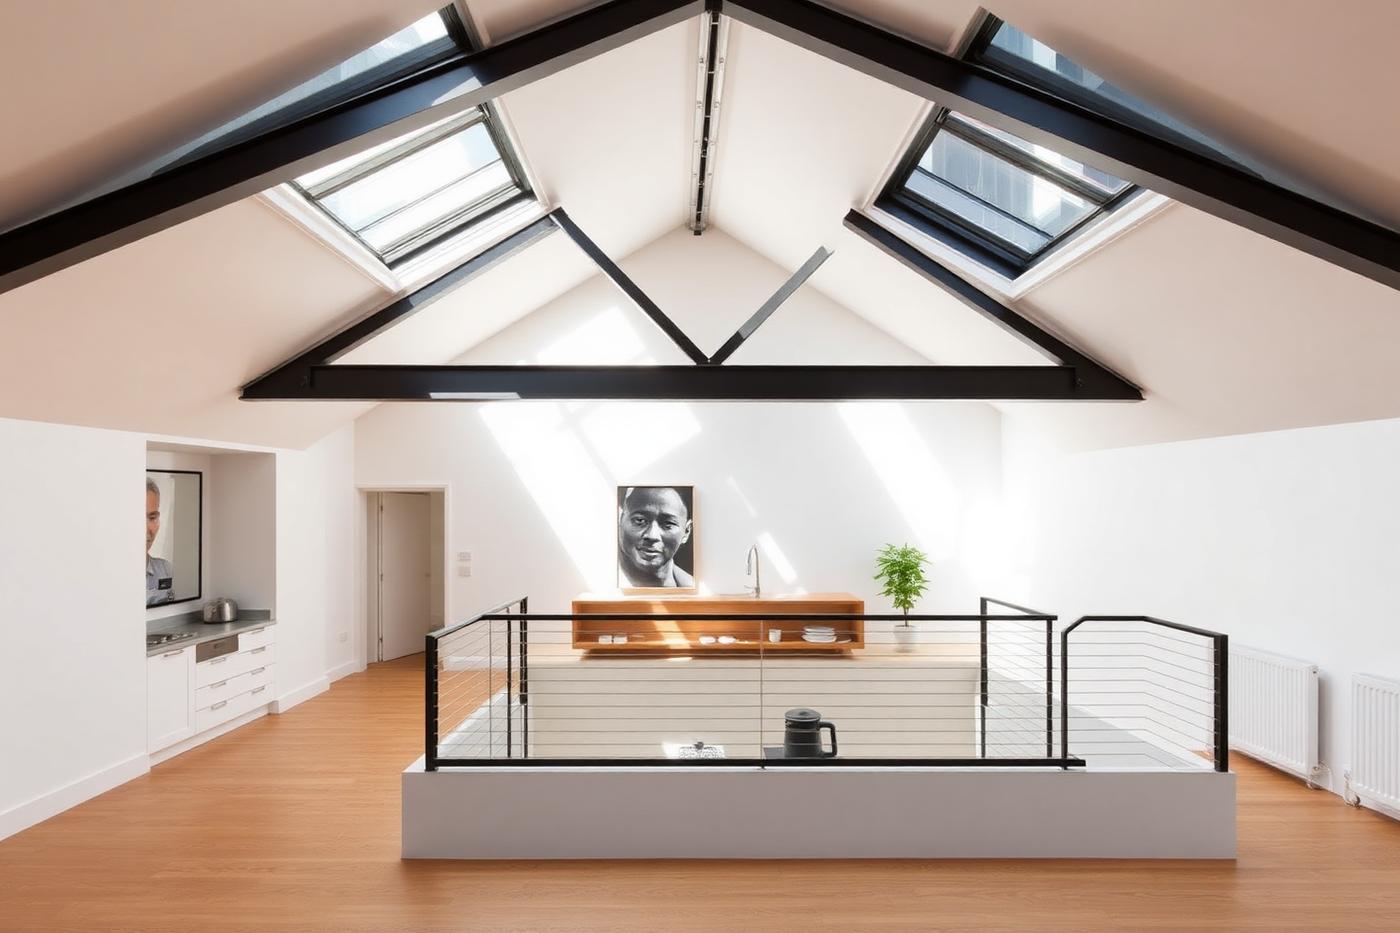
A dormer loft conversion creating a light-filled top-floor suite with steel framed glazing and full insulation upgrade. Sample case study set in Chelsea (SW3).
View project →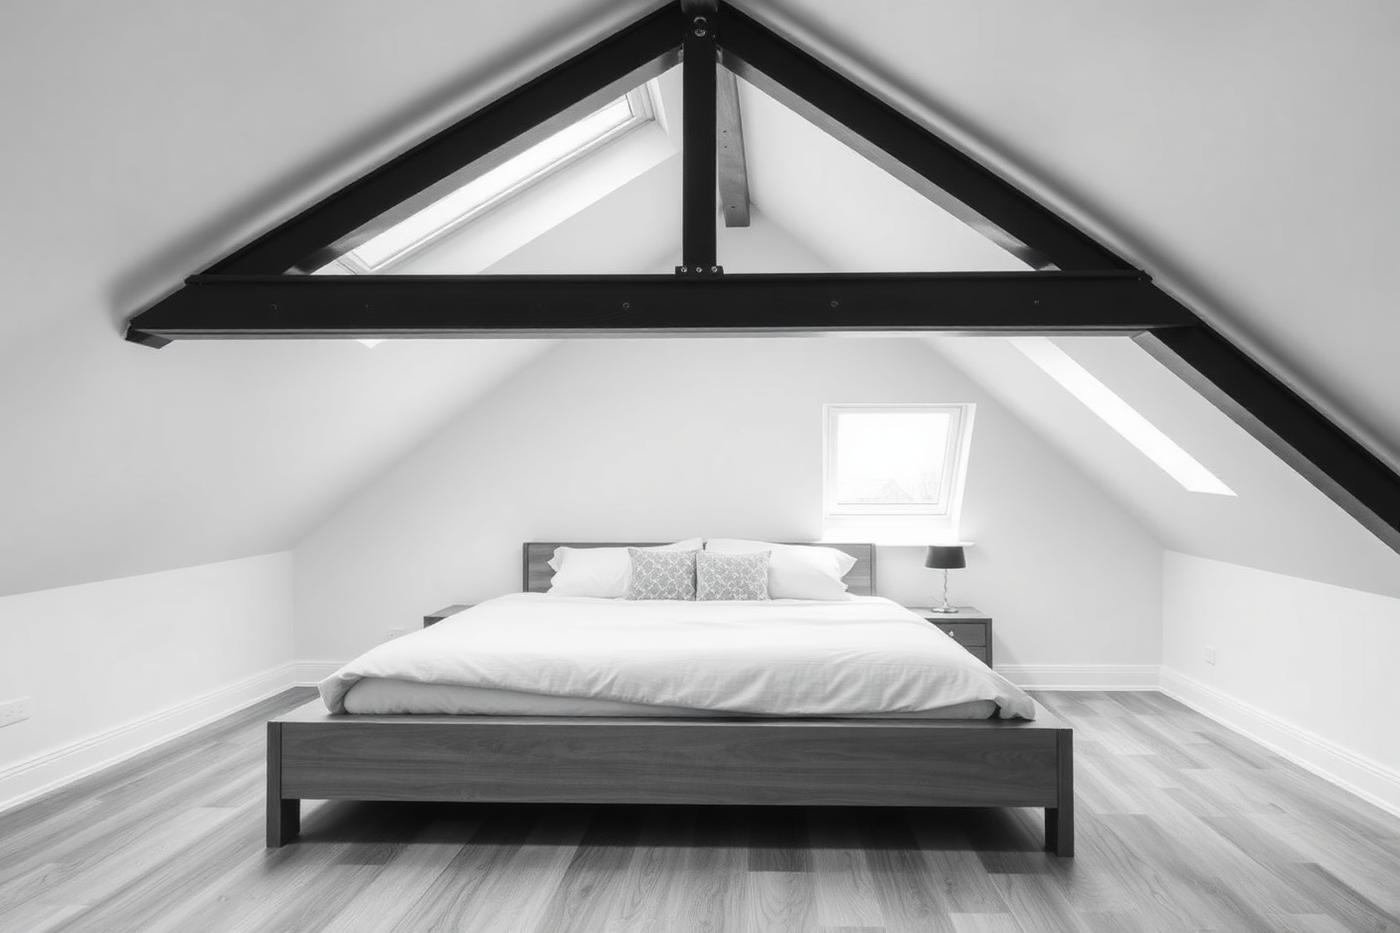 E3
E3Loft Conversions · 2023
Bow Loft Conversion
A dormer loft conversion creating a light-filled top-floor suite with steel framed glazing and full insulation upgrade. Sample case study set in Bow (E3).
View project →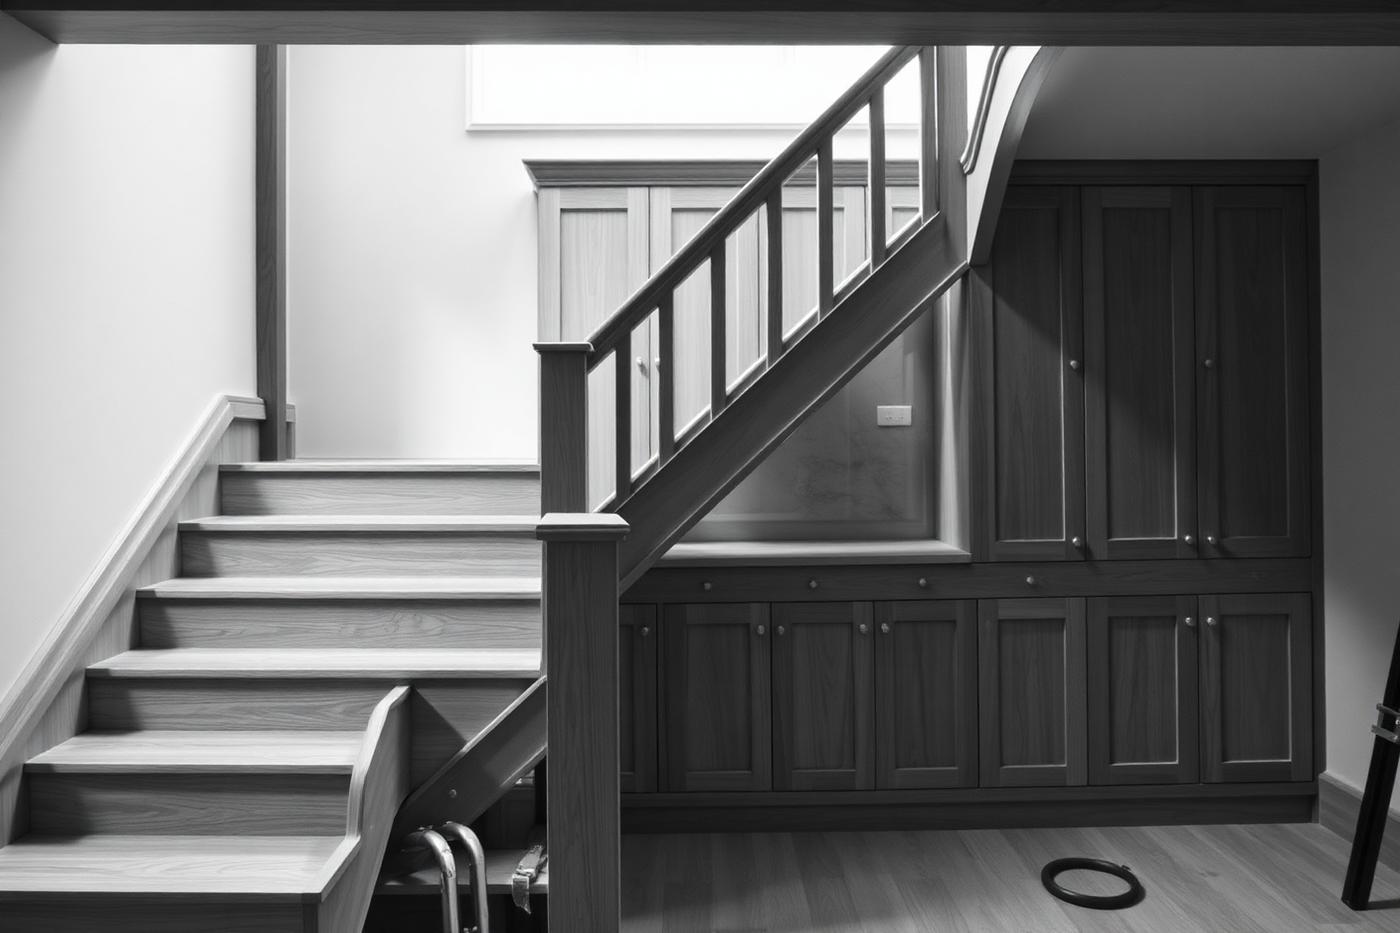 SW17
SW17Loft Conversions · 2020
Tooting Loft Conversion
A dormer loft conversion creating a light-filled top-floor suite with steel framed glazing and full insulation upgrade. Sample case study set in Tooting (SW17).
View project →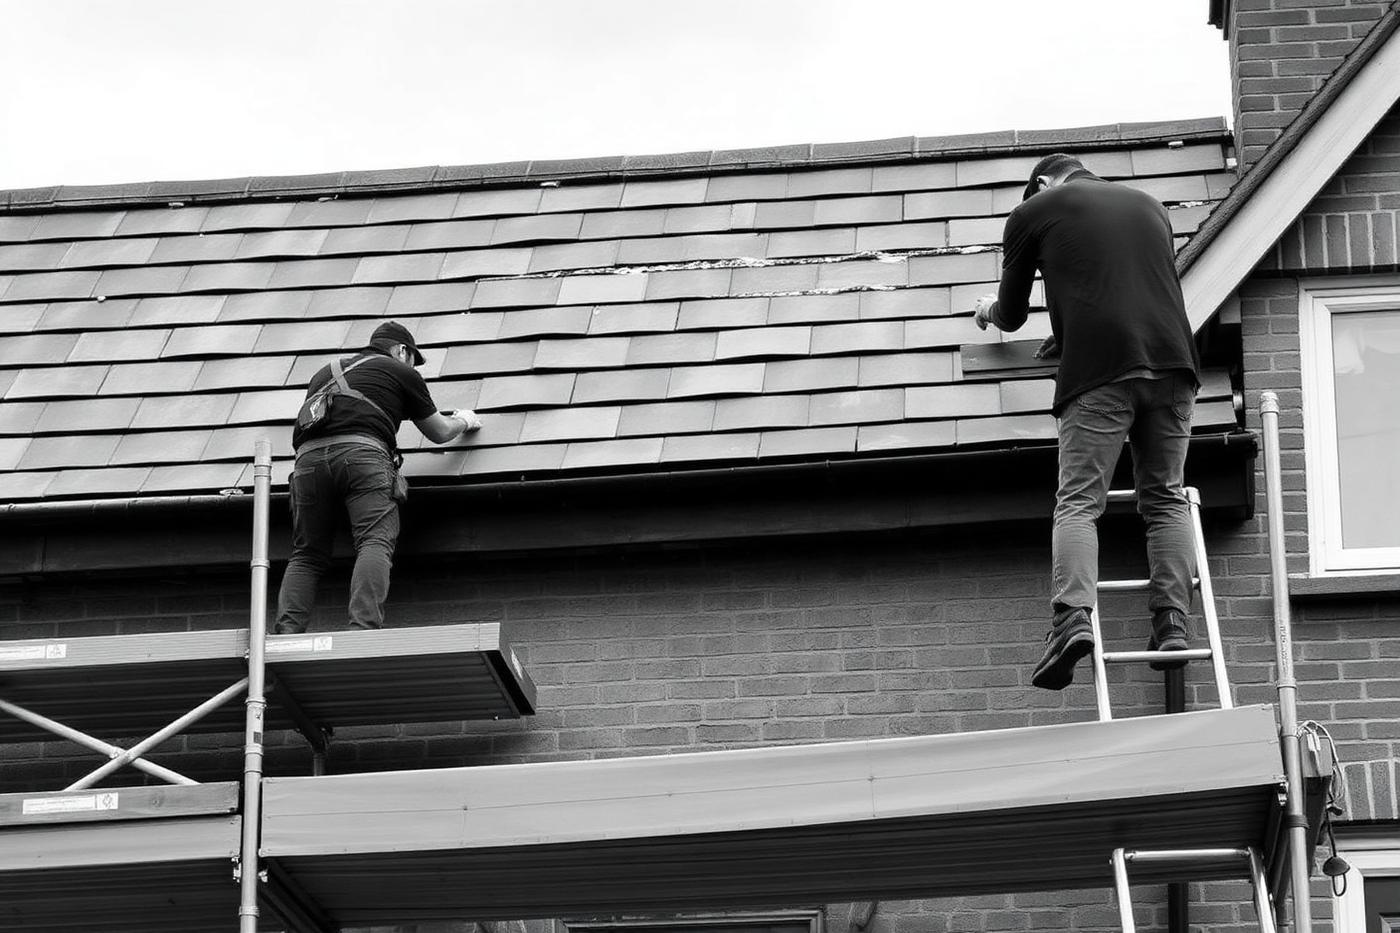 SM1
SM1Loft Conversions · 2024
Sutton Loft Conversion
A dormer loft conversion creating a light-filled top-floor suite with steel framed glazing and full insulation upgrade. Sample case study set in Sutton (SM1).
View project →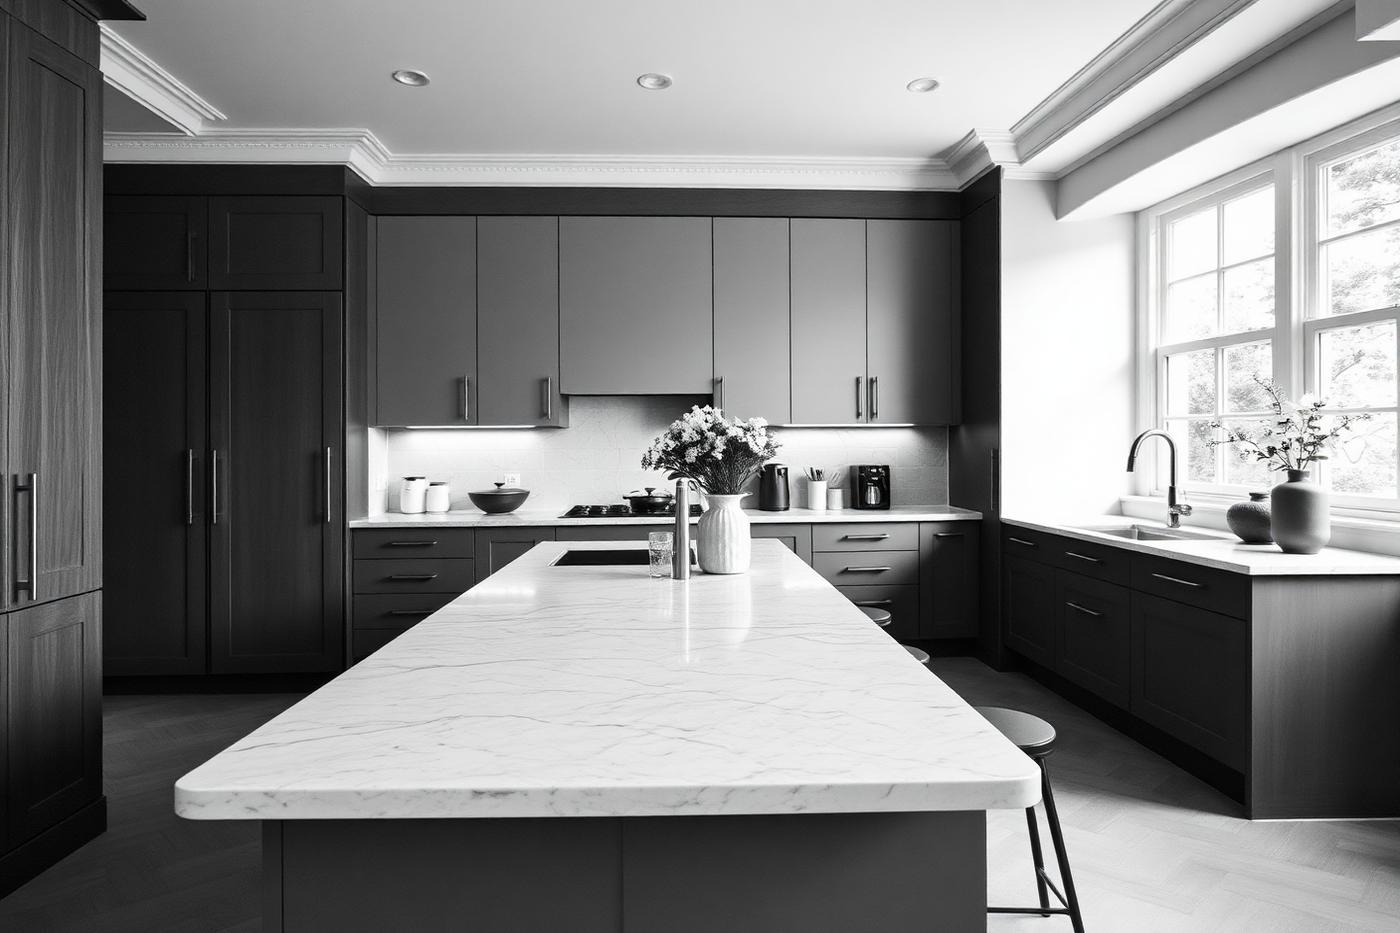 W11
W11Loft Conversions · 2023
Notting Hill Loft Conversion
A dormer loft conversion creating a light-filled top-floor suite with steel framed glazing and full insulation upgrade. Sample case study set in Notting Hill (W11).
View project →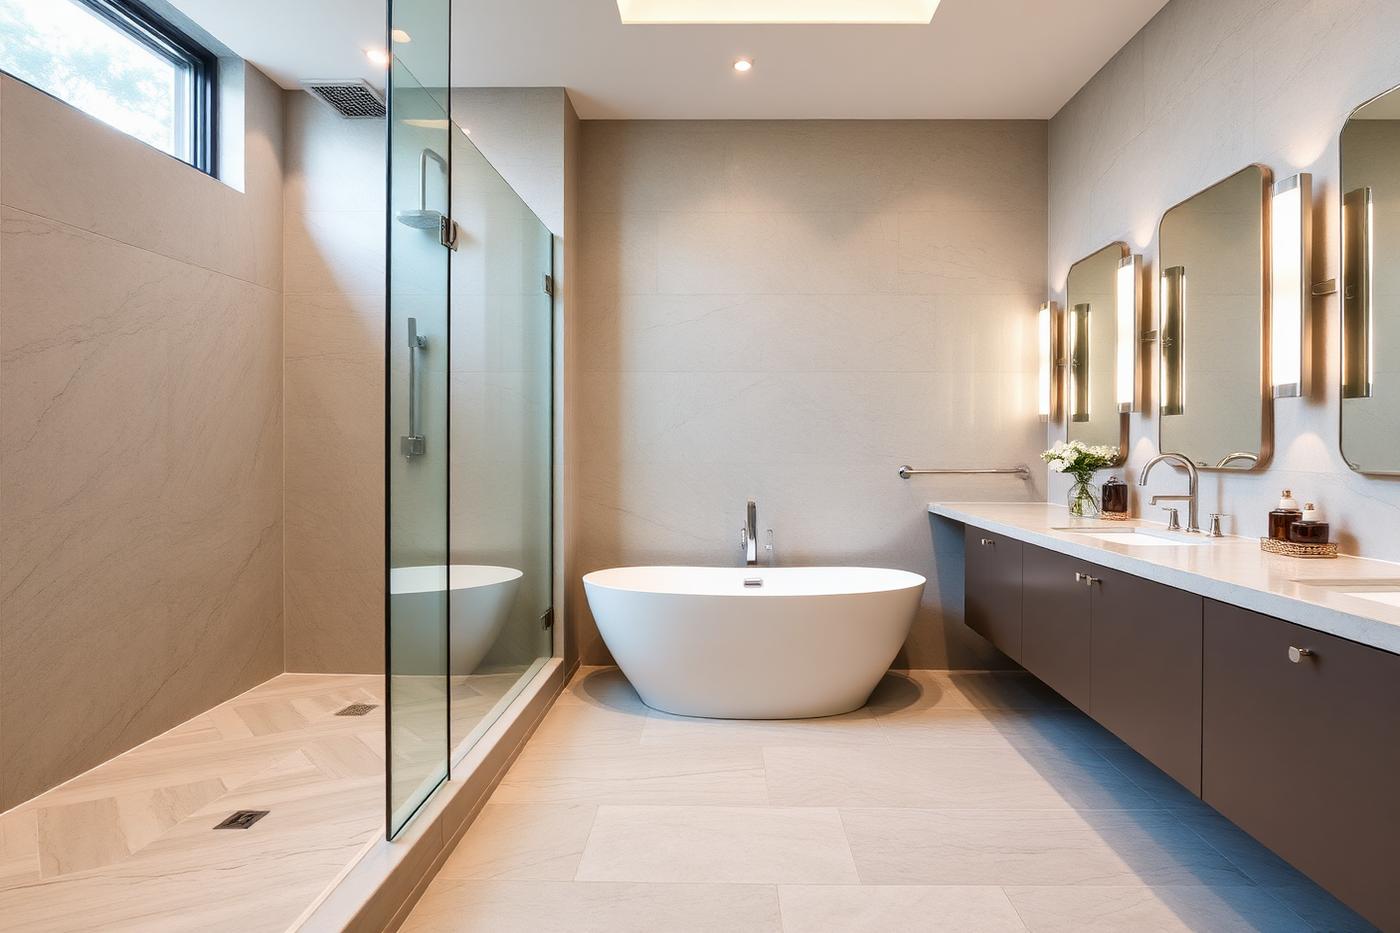 E10
E10Loft Conversions · 2020
Leyton Loft Conversion
A dormer loft conversion creating a light-filled top-floor suite with steel framed glazing and full insulation upgrade. Sample case study set in Leyton (E10).
View project →Loft conversions near you
We cover every Greater London borough. These are some of the areas where we work most often.
Loft conversions FAQs
How long does a loft conversion take?
A straightforward rear dormer runs 8–10 weeks on site; an L-shaped or mansard conversion 12–16 weeks. Add 6–12 weeks beforehand for drawings, consents and party wall notices.
Do I need planning permission for a loft conversion?
Many rear dormers on houses fall under permitted development, subject to volume limits (40m³ terraced, 50m³ semi-detached or detached) and no work forward of the front roof plane. Flats, conservation areas, listed buildings and mansards almost always need a full application.
Can I stay in the house during the works?
Yes, in most cases. The loft is sealed off and accessed from the scaffold for the structural phase. Expect noisy weeks when the steels go in and when the staircase opening is formed.
Will a loft conversion add value?
In most London postcodes an extra bedroom and bathroom in the roof adds more value than it costs, particularly where it takes a house from two to three bedrooms or three to four. Value depends on your street's ceiling price, so we are happy to talk through whether the numbers work before you commit.
What about the party wall?
If steels bear into a shared wall — which they normally do on a terrace or semi — you must serve party wall notices at least two months before work starts. We prepare the notices and coordinate the surveyor and award as part of the contract.
Can you build an en-suite in the loft?
Almost always. The waste run is the deciding factor: we either connect into the existing soil stack or fit a pumped system. Underfloor heating, a walk-in shower and full tanking are standard in our loft en-suites.
Next step
Price your loft conversions
Use the instant quotation tool for an indicative range in under a minute, or book a site visit and we will issue a detailed written quotation against a written scope.