House Extensions
Rear, side-return, wrap-around and double-storey extensions across Greater London.
Indicative rate
£2,300 / m²
Typical programme
6–13 weeks
Portfolio examples
17
Coverage
All London boroughs
Overview
An extension is how most London houses finally get the kitchen-dining-living space they were never designed for. A single-storey rear extension opens the ground floor onto the garden; a side-return infill reclaims the dead alley beside a Victorian terrace; a wrap-around does both; a double-storey adds a bedroom above the new ground floor.
Foxter handles the whole job — design, consents, groundwork, structure, envelope, services and finishes — with coordinated trades and one point of contact. That matters most on extensions, where the interfaces between groundworks, steelwork, glazing and roofing are where programmes usually slip.
We build across Greater London on constrained sites: no side access, shared alleys, restricted parking, listed neighbours. The logistics plan is part of the quote, not an afterthought — skip permits, material drops, dust protection and working hours are all agreed before we start.
For the wider contractor process, from selecting a builder to site logistics and handover, see Builders in London.
What a typical package includes
- Site survey, drainage investigation and feasibility advice
- Architectural design, planning application or permitted development certificate
- Structural engineer's calculations and steel schedules
- Party wall notices and awards with adjoining owners
- Excavation, foundations, drainage diversions and build-over agreements
- Blockwork, brickwork, steel frame and roof structure
- Glazing: sliding doors, bifolds, roof lanterns and structural glass
- Screed, underfloor heating, electrics, plumbing and MVHR where specified
- Plastering, joinery, tiling, decoration and external landscaping make-good
- Building control inspections and completion certificate
How we deliver it
Feasibility
We look at the footprint, the drainage runs, the boundary conditions and the light impact on neighbours before any drawings are produced.
Design and consents
Planning or permitted development, structural design, building control application and party wall notices run in parallel to protect the programme.
Enabling works
Site set-up, protection, temporary works, demolition of the existing rear wall or outrigger and drainage diversion.
Structure and envelope
Foundations, oversite, walls, steels, roof and glazing installed to a watertight shell before internal trades start.
Services and finishes
First fix, screed and underfloor heating, plaster, kitchen or joinery installation, tiling and decoration.
Completion
Commissioning, building control sign-off, garden make-good and a documented snagging process.
Permitted development or full planning?
Single-storey rear extensions on houses can often be built under permitted development: up to 3m deep on a terrace or semi and 4m on a detached house, or 6m and 8m respectively under the larger home extension prior approval route, with height limits of 4m and eaves matched to the neighbouring boundary. Side extensions are limited to half the width of the original house and single storey.
Flats have no permitted development rights at all, and conservation areas, article 4 directions and listed buildings remove or restrict them. We check the constraints against your address at the start and tell you honestly which route is realistic, rather than designing something that will be refused.
Groundworks, drains and the things that blow budgets
Most extension overruns start below ground. Foundations may need to be deeper next to trees or on shrinkable clay, and a shared drain crossing the footprint requires a build-over agreement with the water authority or a diversion. Old London ground routinely hides redundant Victorian drainage, wells and previous outbuilding footings.
We investigate drainage and dig trial holes where the risk is high, so the foundation design in your quote reflects the ground you actually have. Where an unknown is genuinely unknowable until we dig, we say so and carry a stated provisional sum instead of a low number that will change later.
Getting light into a deep plan
The classic failure of a rear extension is a dark middle. Push the ground floor 4m into the garden and the original room behind it loses its window. We design light back in with roof lanterns or structural glass over the junction, high-level glazing to a side return, and slimline sliding doors that maximise glass to frame ratio. Reflective floor finishes and a pale ceiling do the rest.
House extensions examples
All house extensionsIllustrative concept case studies — not records of specific client contracts.
N3House Extensions · 2025
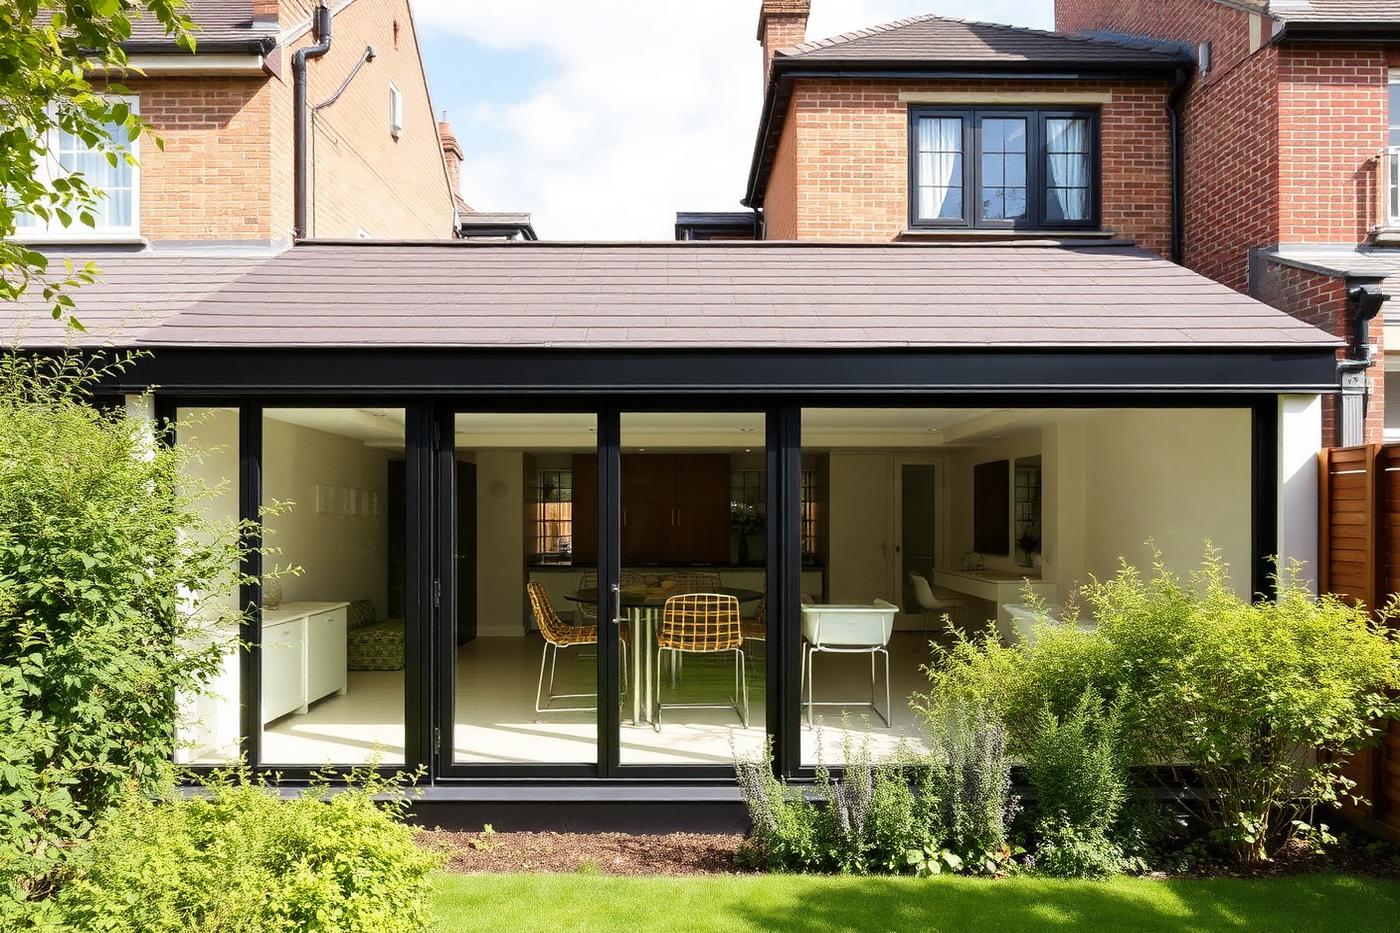
Finchley House Extension
A single-storey rear extension opening the ground floor onto the garden with slimline sliding doors. Sample case study set in Finchley (N3).
View project →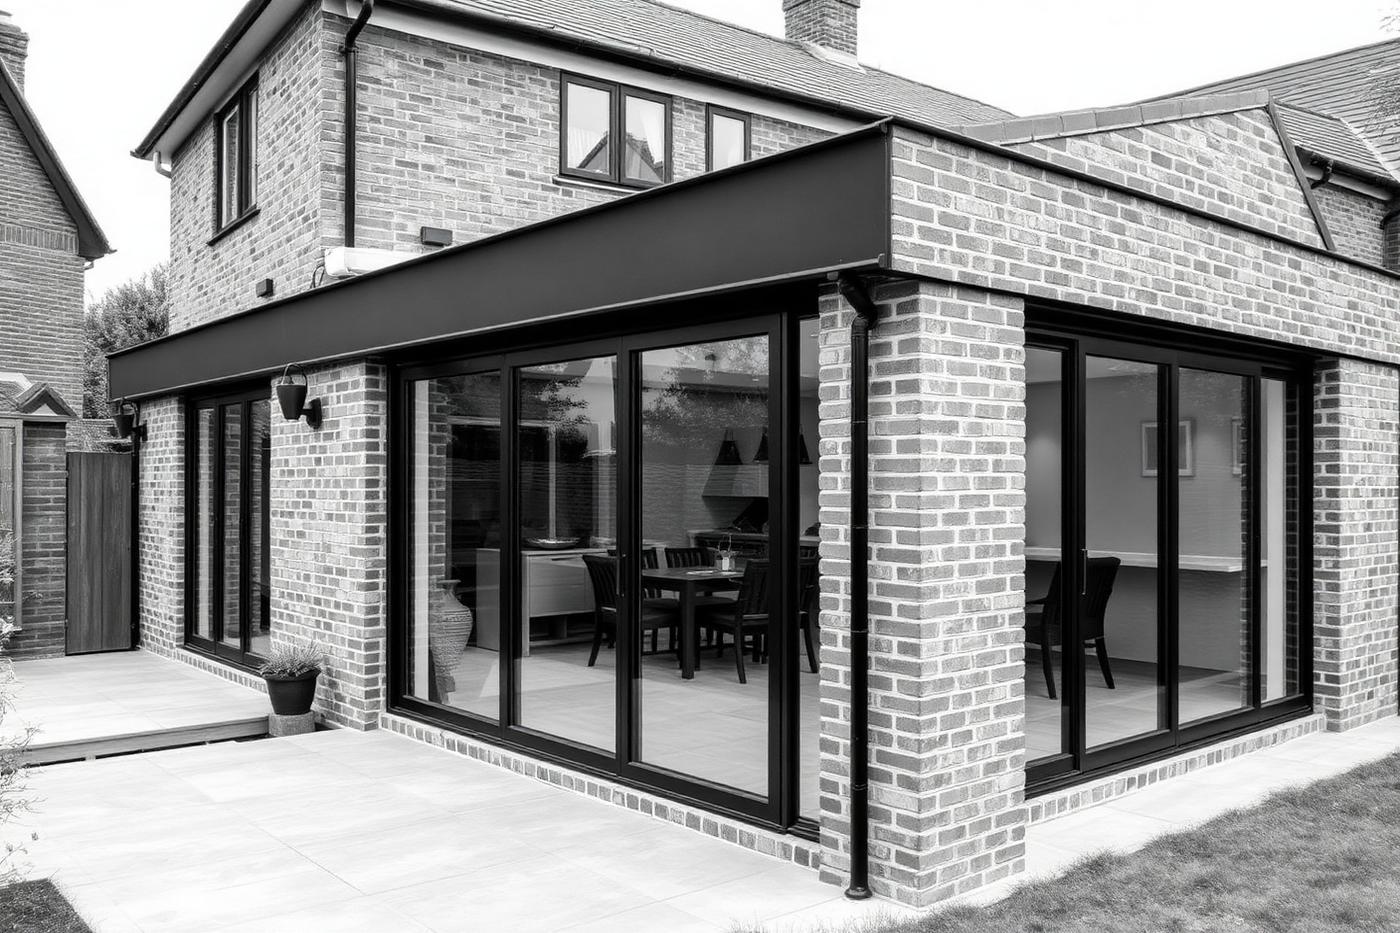 NW6
NW6House Extensions · 2024
Kilburn House Extension
A single-storey rear extension opening the ground floor onto the garden with slimline sliding doors. Sample case study set in Kilburn (NW6).
View project →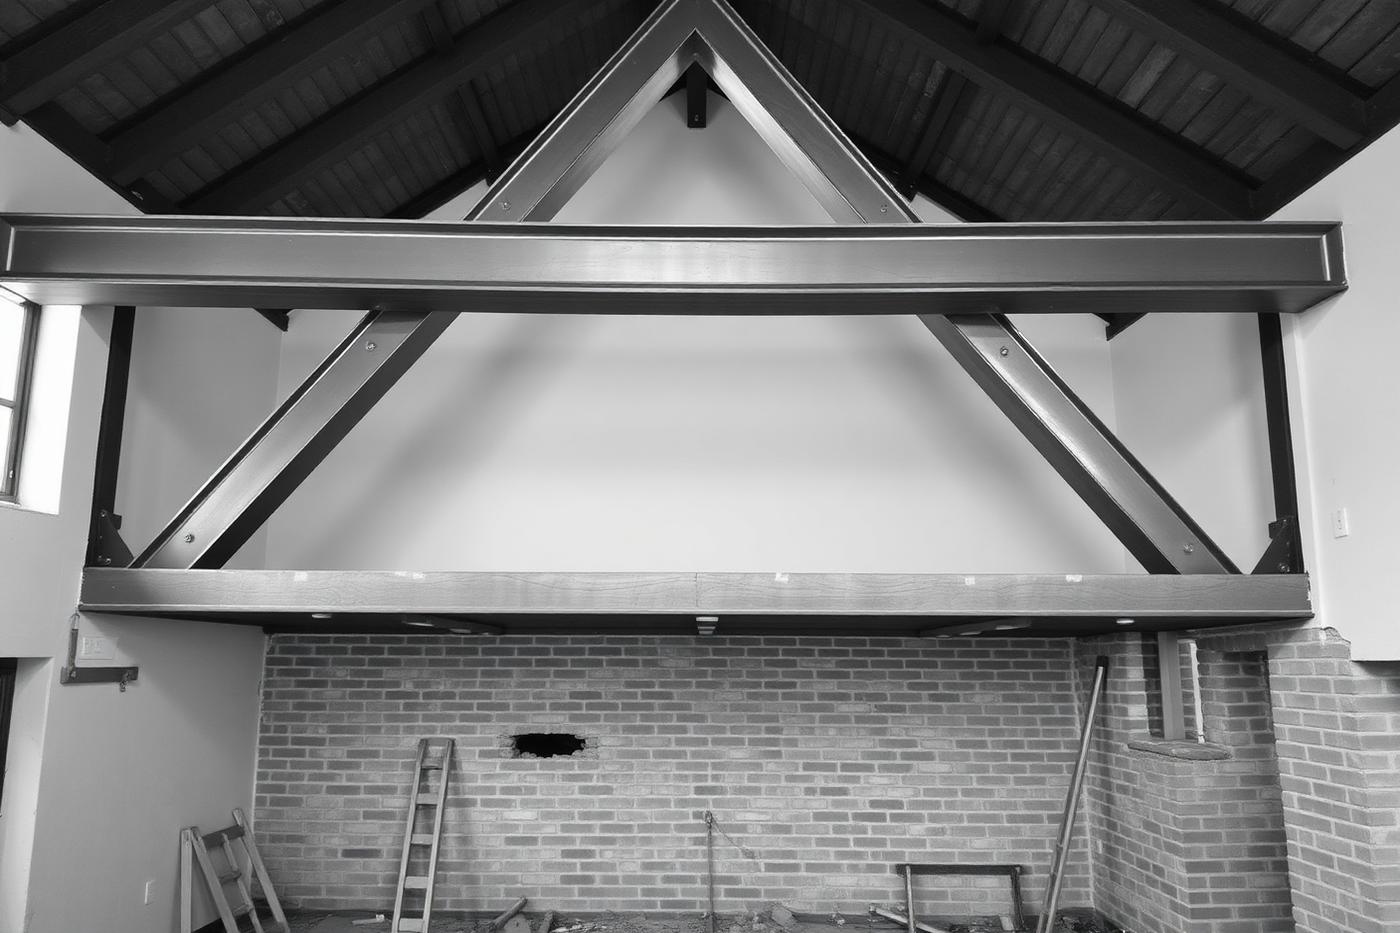 W12
W12House Extensions · 2021
Shepherd's Bush House Extension
A single-storey rear extension opening the ground floor onto the garden with slimline sliding doors. Sample case study set in Shepherd's Bush (W12).
View project →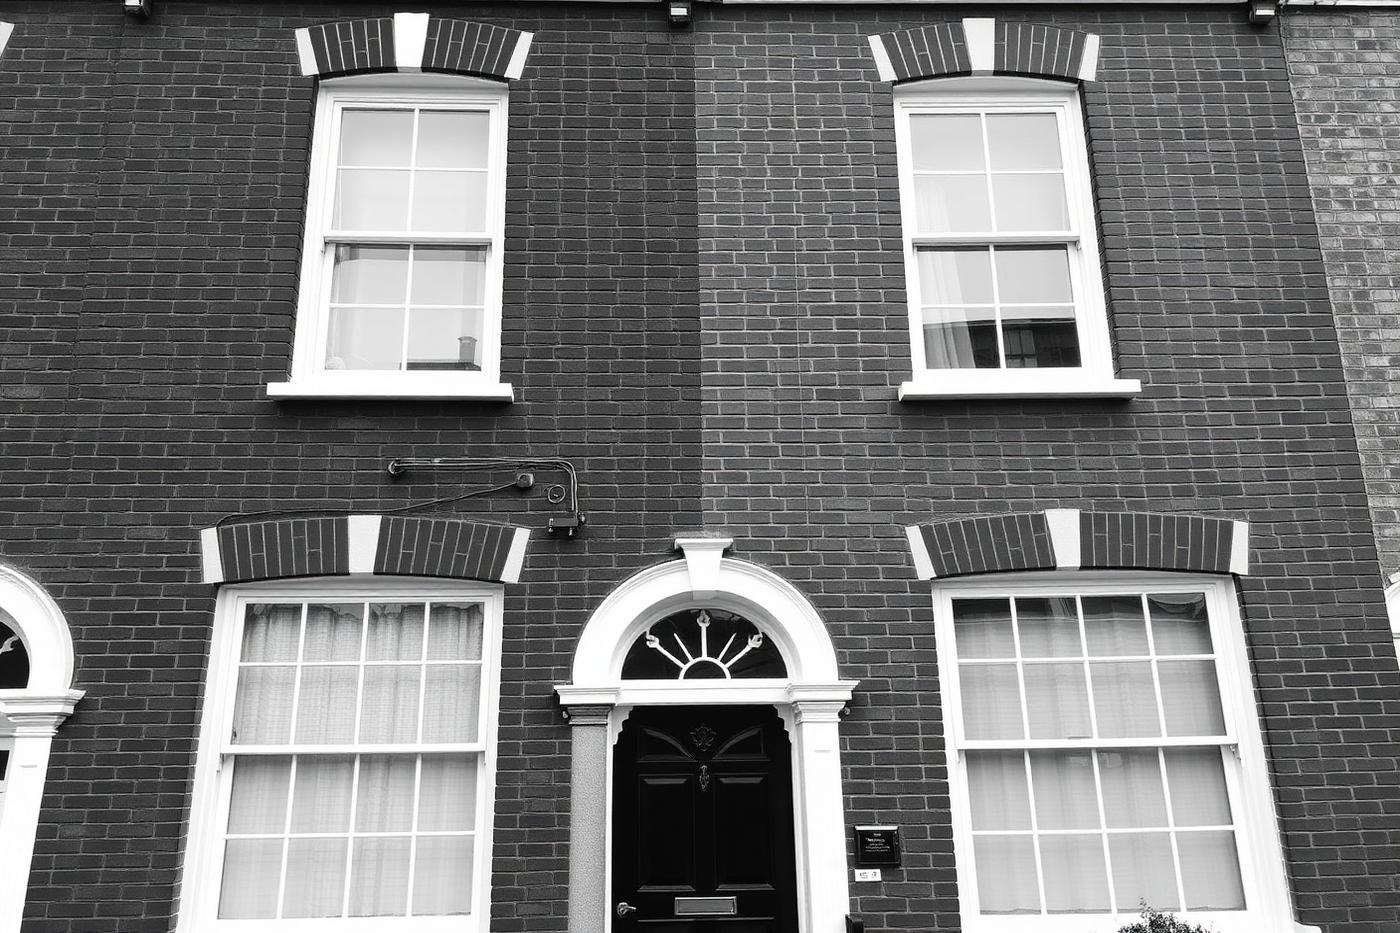 SE3
SE3House Extensions · 2025
Blackheath House Extension
A single-storey rear extension opening the ground floor onto the garden with slimline sliding doors. Sample case study set in Blackheath (SE3).
View project →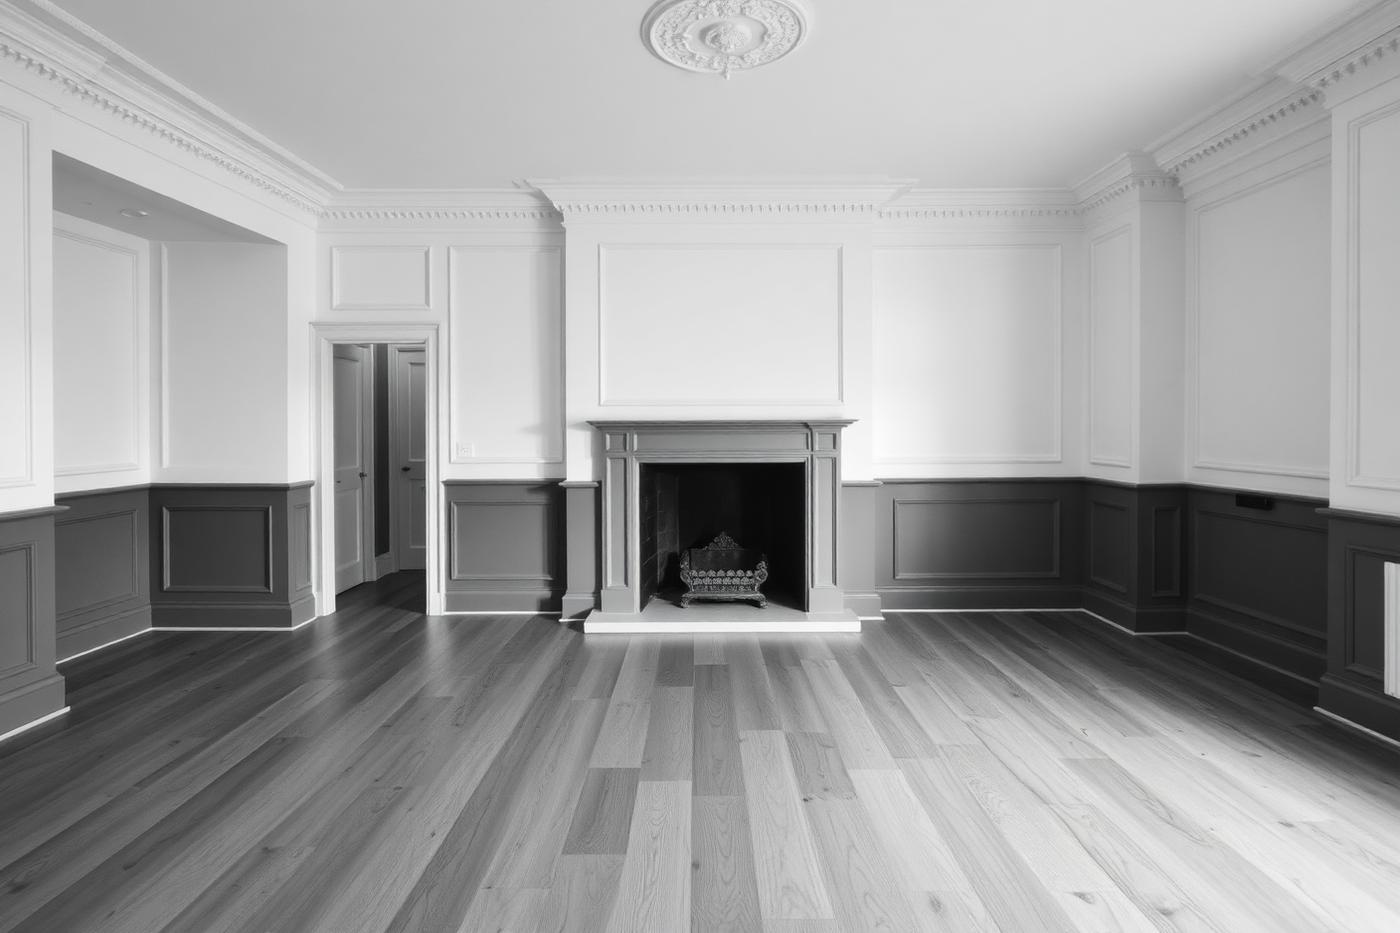 N16
N16House Extensions · 2022
Stoke Newington House Extension
A single-storey rear extension opening the ground floor onto the garden with slimline sliding doors. Sample case study set in Stoke Newington (N16).
View project →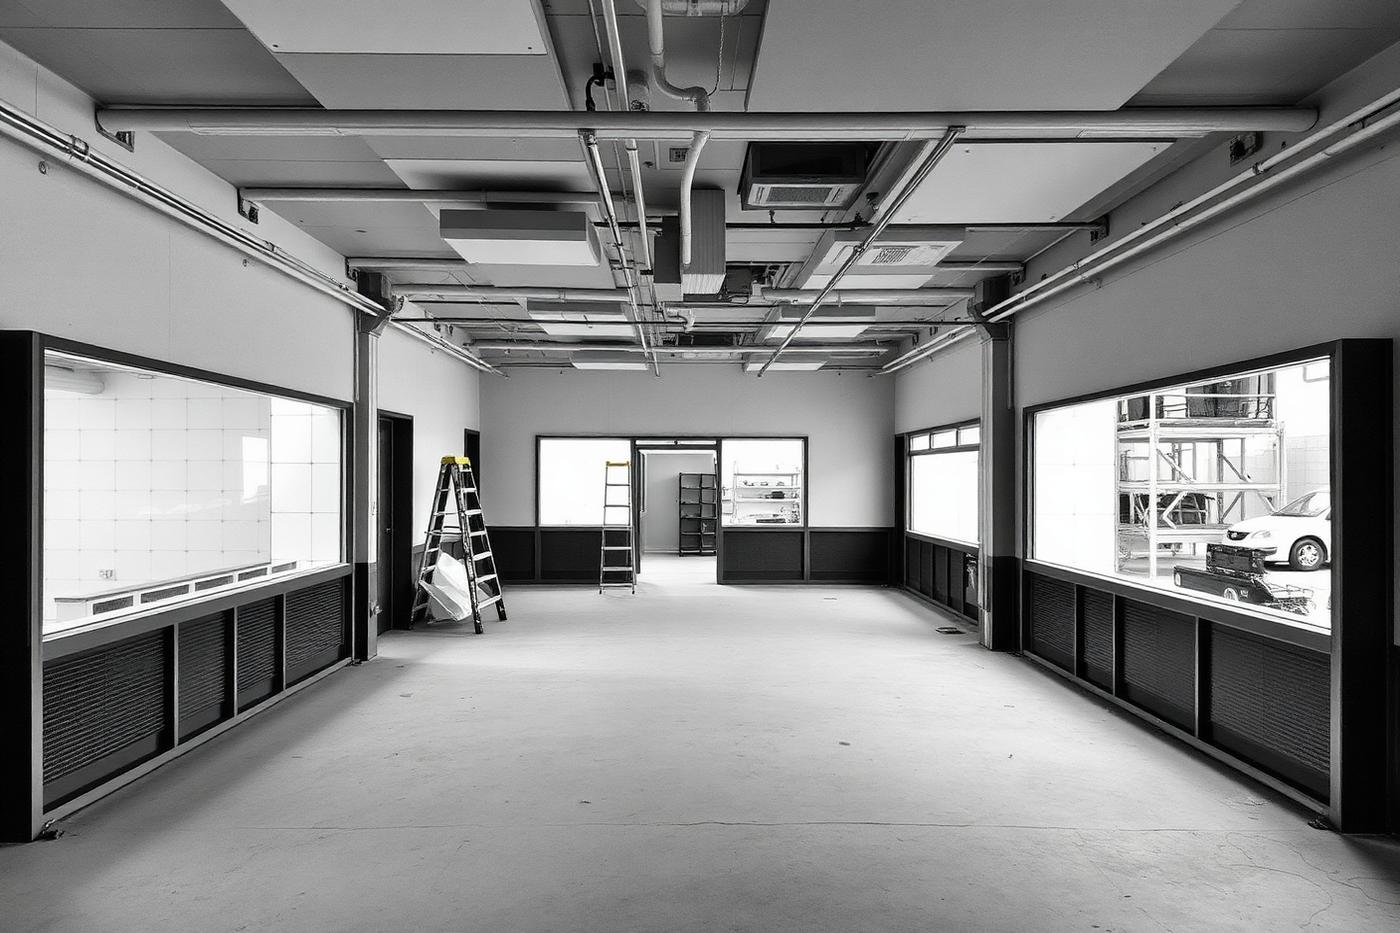 HA1
HA1House Extensions · 2021
Harrow House Extension
A single-storey rear extension opening the ground floor onto the garden with slimline sliding doors. Sample case study set in Harrow (HA1).
View project →House extensions near you
We cover every Greater London borough. These are some of the areas where we work most often.
House extensions FAQs
How long does a rear extension take?
A single-storey rear extension is typically 12–18 weeks on site. A wrap-around or double-storey extension runs 18–28 weeks. Design and consents add 8–16 weeks in front of that.
Can I live in the house during an extension?
Most clients do for a single-storey rear extension, using a temporary kitchen. During the break-through and the kitchen installation the ground floor is effectively out of use for a few weeks.
Do I need a party wall agreement?
Yes if you are excavating within 3m of a neighbour's structure at a lower depth than their foundations, or building on or against the shared boundary. We handle notices and coordinate surveyors.
What foundations will I need?
Trench fill is standard, deepened where trees or clay require. Where a drain or neighbouring foundation is in the way we may use a piled or reinforced solution — the structural engineer specifies it and we price it explicitly.
Bifolds or sliding doors?
Sliders give bigger panes, thinner sightlines and better thermal performance; bifolds open the whole aperture. For a wide rear opening most of our clients choose slim-framed sliders with a separate side door for daily use.
Will an extension affect my council tax or insurance?
An extension can move a property into a higher council tax band on sale, and you should tell your insurer before work starts. We can provide the contract documents and certificates insurers ask for.
Next step
Price your house extensions
Use the instant quotation tool for an indicative range in under a minute, or book a site visit and we will issue a detailed written quotation against a written scope.