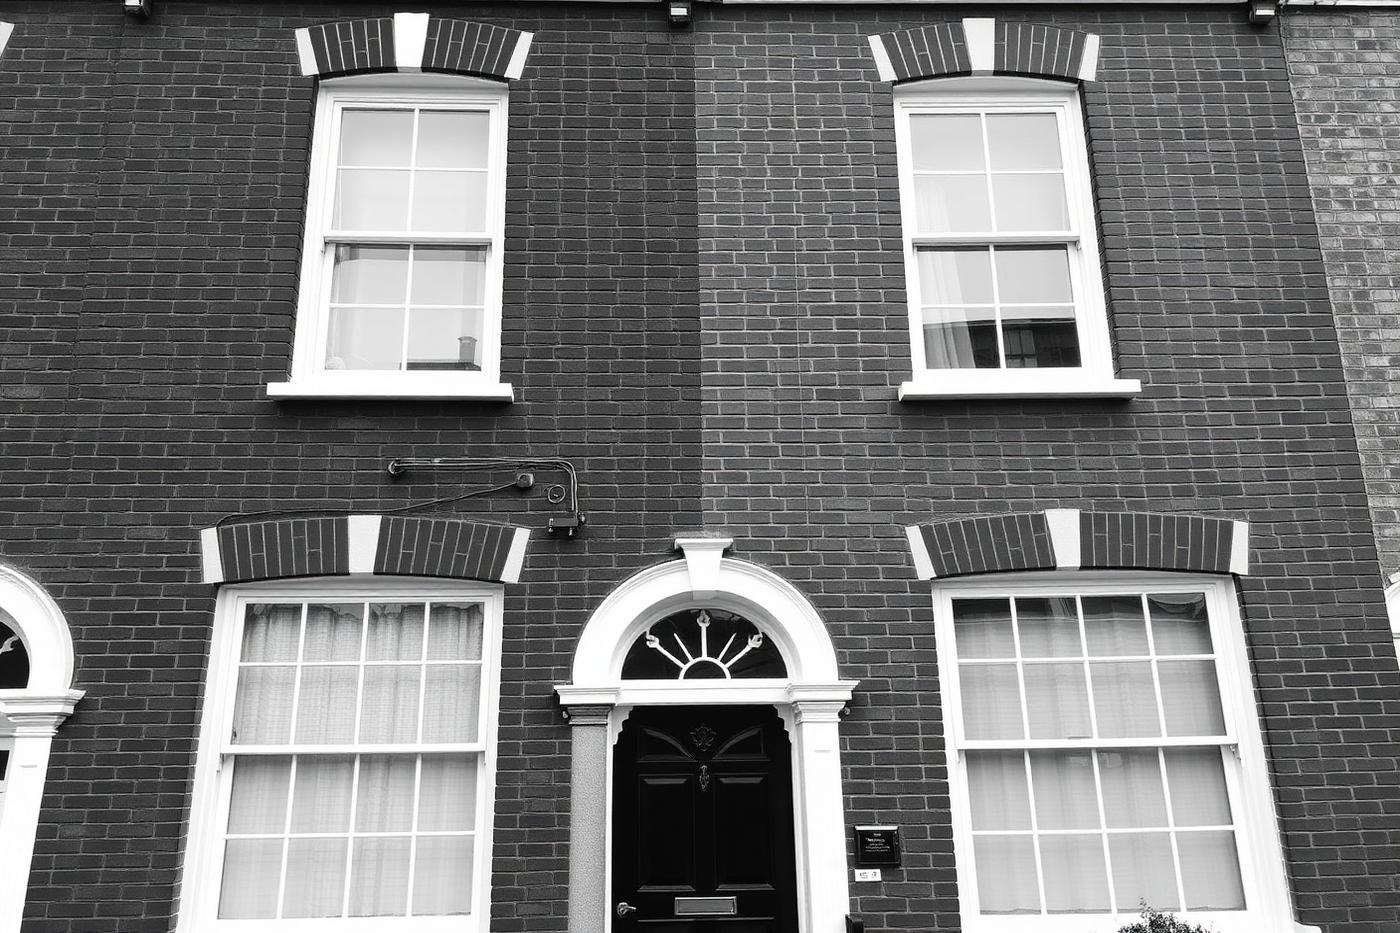
Kitchen Extension
Side-return, rear and wrap-around extensions in London, designed around the kitchen and built and coordinated end to end.
Indicative build rate
£2,300 / m²
Kitchen fit out
£1,400 / m²
Design to handover
One contractor
Coverage
All London boroughs
Why a kitchen extension is its own job
A London kitchen extension is two projects that have to be designed as one. There is the building work — foundations, drainage, steel over the rear opening, roof, glazing — and there is the kitchen itself, which decides where the waste, the water, the extract duct and half the electrical load need to be long before the screed goes down.
When those are contracted separately, the joints are where money and weeks disappear: an island with no waste fall, a duct run that clashes with a steel, a rooflight that lands over the tall units. Foxter carries both sides of that line, so the layout is fixed at design stage and the shell is built to suit it.
The typical London cases are a side-return infill reclaiming the dead alley beside a Victorian terrace, a single-storey rear extension opening the ground floor onto the garden, or a wrap-around doing both — usually with the existing rear wall removed on a steel goalpost so the old and new floor read as one room.
What a kitchen extension package covers
- Measured survey, drainage investigation and feasibility advice
- Kitchen layout design agreed before the shell is sized
- Planning application or permitted development certificate
- Structural calculations for the rear opening and steel goalpost
- Party wall notices and awards with adjoining owners
- Foundations, drainage diversion and build-over agreement
- Brickwork, steel frame, roof, rooflights and sliding or bifold glazing
- Kitchen first fix: island waste, appliance circuits and ducted extract
- Insulation, underfloor heating and screed
- Cabinetry, worktops, splashbacks, appliances and lighting
- Decoration, external make-good and building control sign-off
How we deliver it
Kitchen-led design
We start from the finished layout — sink, hob, island, tall units, appliance doors, seating — then size the extension and the openings around it, rather than fitting a kitchen into whatever shell results.
Consents and structure
Permitted development certificate or planning application, structural engineer's calculations for the rear opening and any steel goalpost, building control, and party wall notices with adjoining owners.
Groundwork and drainage
Excavation, foundations, drainage diversions and a build-over agreement where the run crosses a public sewer — the part of a kitchen extension most likely to produce surprises.
Shell and glazing
Brickwork or blockwork, steel frame, flat or pitched roof, rooflights, sliding doors or bifolds installed to a watertight shell before internal trades start.
Services and screed
Kitchen first fix — waste and hot and cold to the island, dedicated appliance circuits, ducted extract to an external wall — then insulation, underfloor heating and screed.
Kitchen installation and handover
Cabinetry, worktops, splashbacks, appliances, lighting and decoration, followed by commissioning, building control sign-off and a documented snagging list.
Side-return, rear or wrap-around?
A side-return infill fills the narrow strip beside the rear outrigger. It rarely adds a huge floor area, but it changes the shape of the room from a corridor kitchen into a square one, which is usually what people actually want. A rear extension pushes the whole back of the house out and suits a kitchen-dining layout with doors onto the garden. A wrap-around combines both and is the option that most often needs full planning rather than permitted development.
Light, glazing and the roof
Deep plans go dark in the middle. Rooflights over the run of units, a lantern above the dining zone, and full-height glazing to the garden are the three levers, and they have to be positioned before the steel is designed. Structural glass and slim-framed sliding doors need heavier lintels and deeper upstands than standard bifolds, so the glazing choice belongs at the start of the job.
Drainage, extract and services
Islands are the usual complication: a sink or dishwasher in an island needs a waste run in the slab, so it must be set out before the screed. Extract is the other one — a recirculating hood is a compromise, and a ducted run to an external wall has to be routed around the steels. Both are resolved on drawings, not on site.
Kitchen extension examples
All portfolio case studiesIllustrative concept case studies — not records of specific client contracts.
 W3
W3Kitchen Renovations · 2020
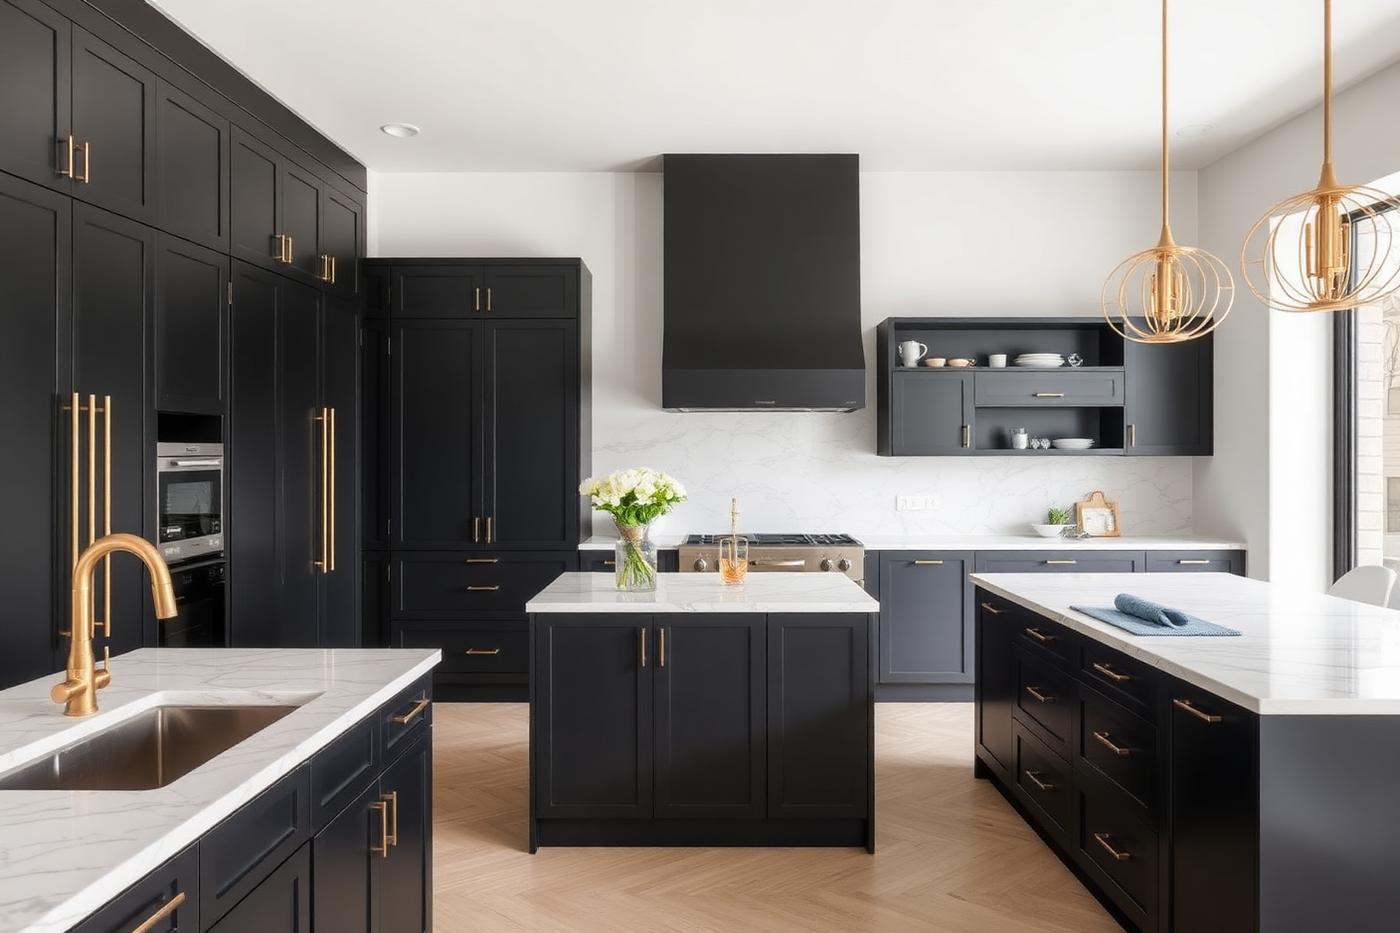
Acton Kitchen Renovation
A bespoke kitchen with handleless cabinetry, stone worktops and integrated appliance wall. Sample case study set in Acton (W3).
View project →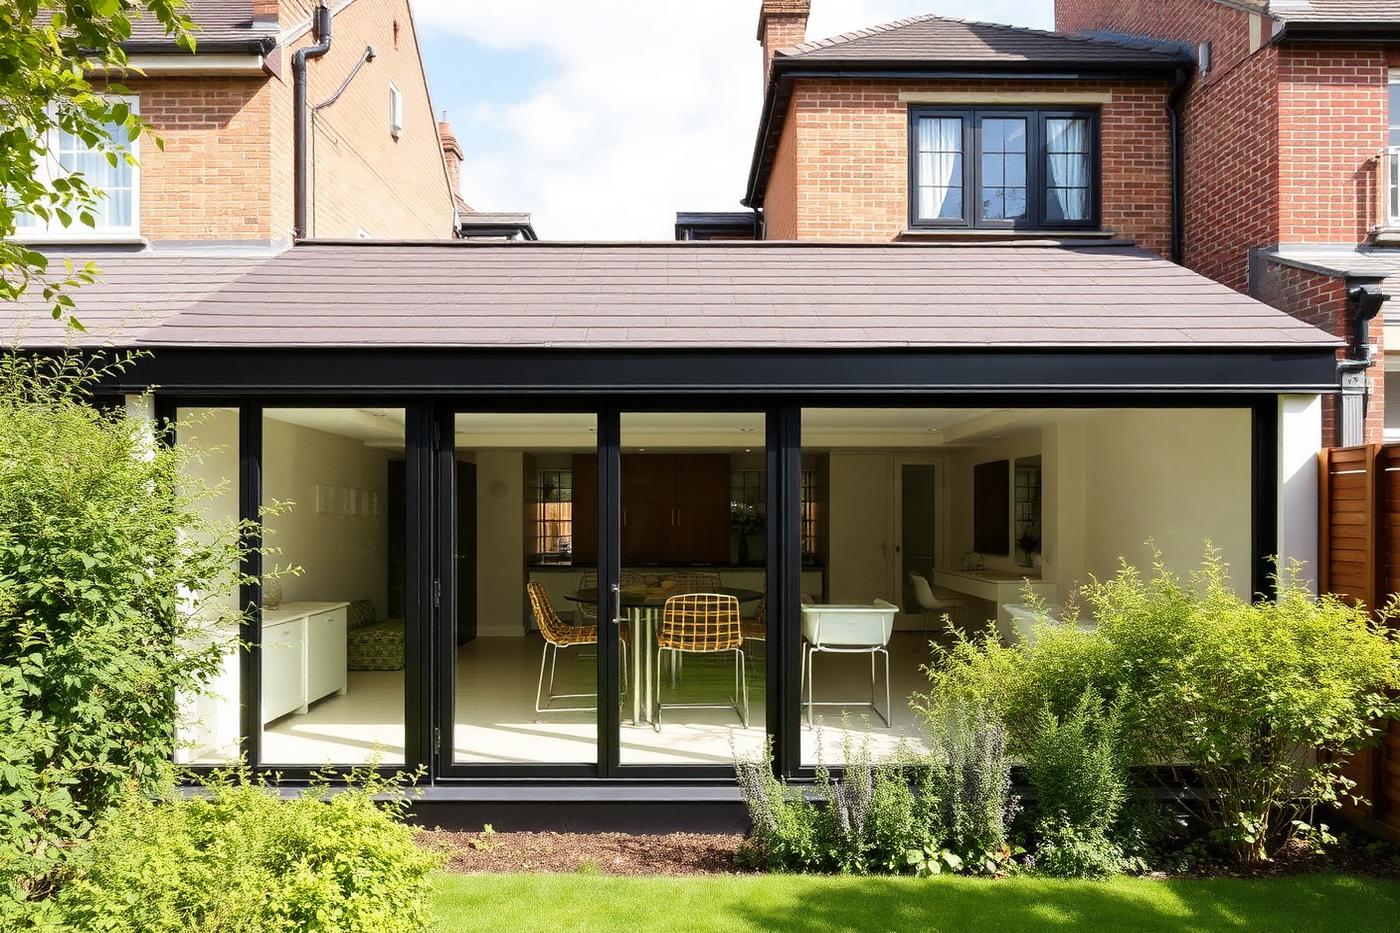 N3
N3House Extensions · 2025
Finchley House Extension
A single-storey rear extension opening the ground floor onto the garden with slimline sliding doors. Sample case study set in Finchley (N3).
View project →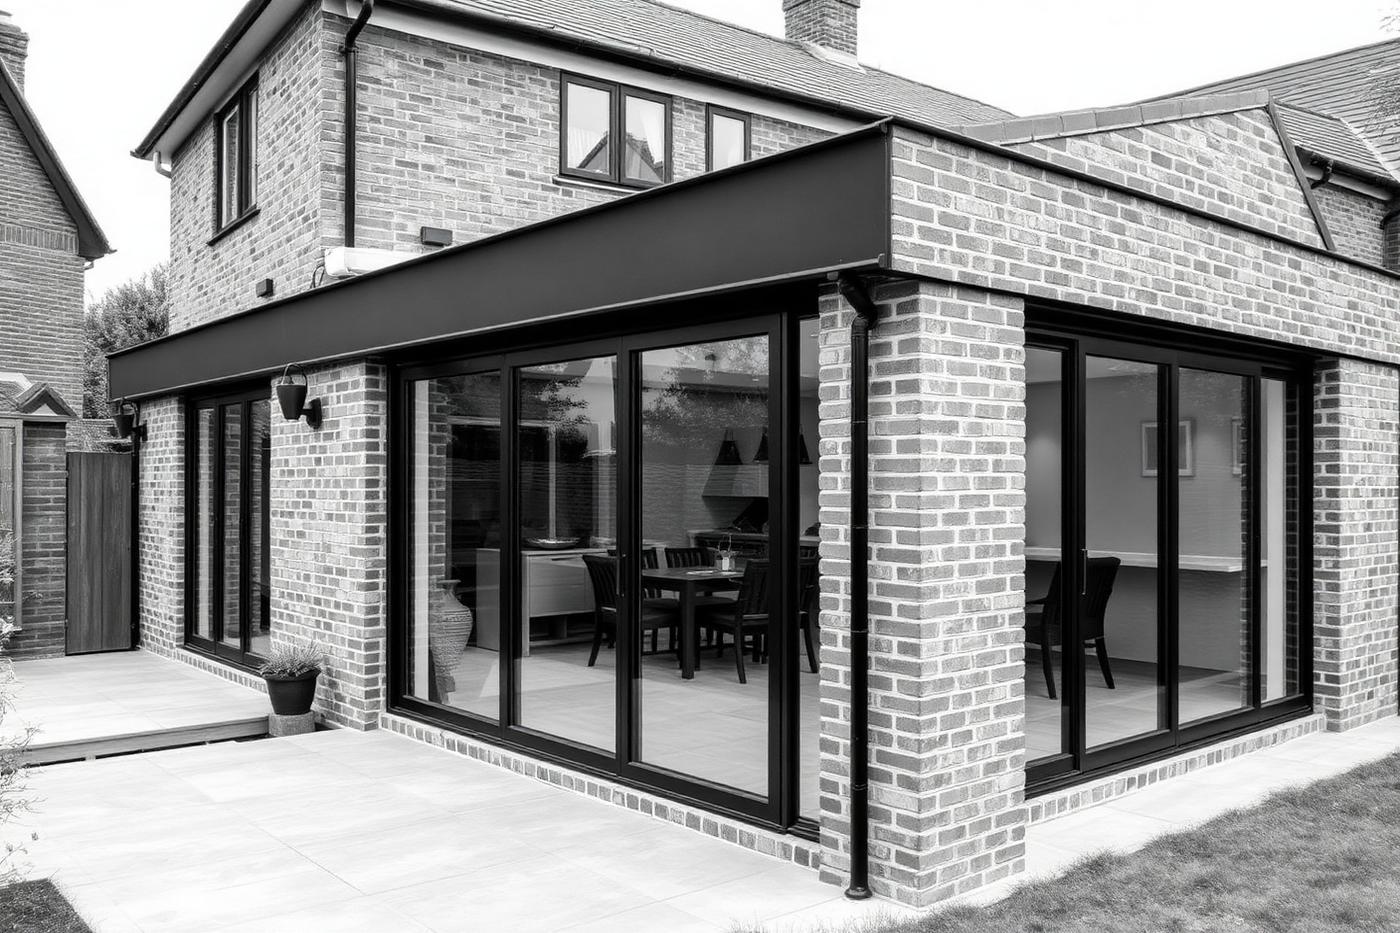 NW6
NW6House Extensions · 2024
Kilburn House Extension
A single-storey rear extension opening the ground floor onto the garden with slimline sliding doors. Sample case study set in Kilburn (NW6).
View project →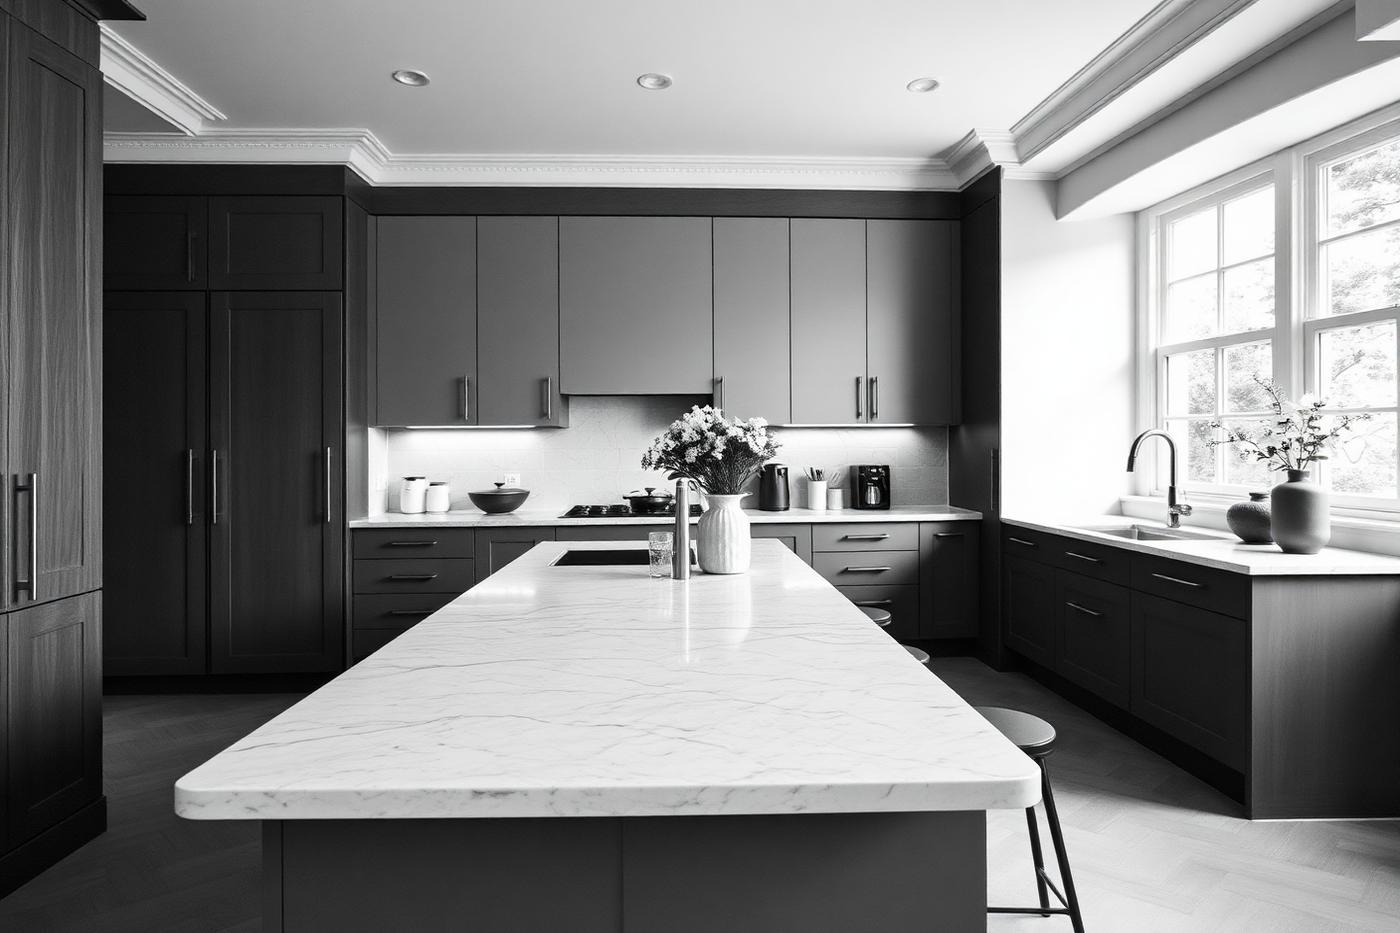 RM1
RM1Kitchen Renovations · 2024
Romford Kitchen Renovation
A bespoke kitchen with handleless cabinetry, stone worktops and integrated appliance wall. Sample case study set in Romford (RM1).
View project →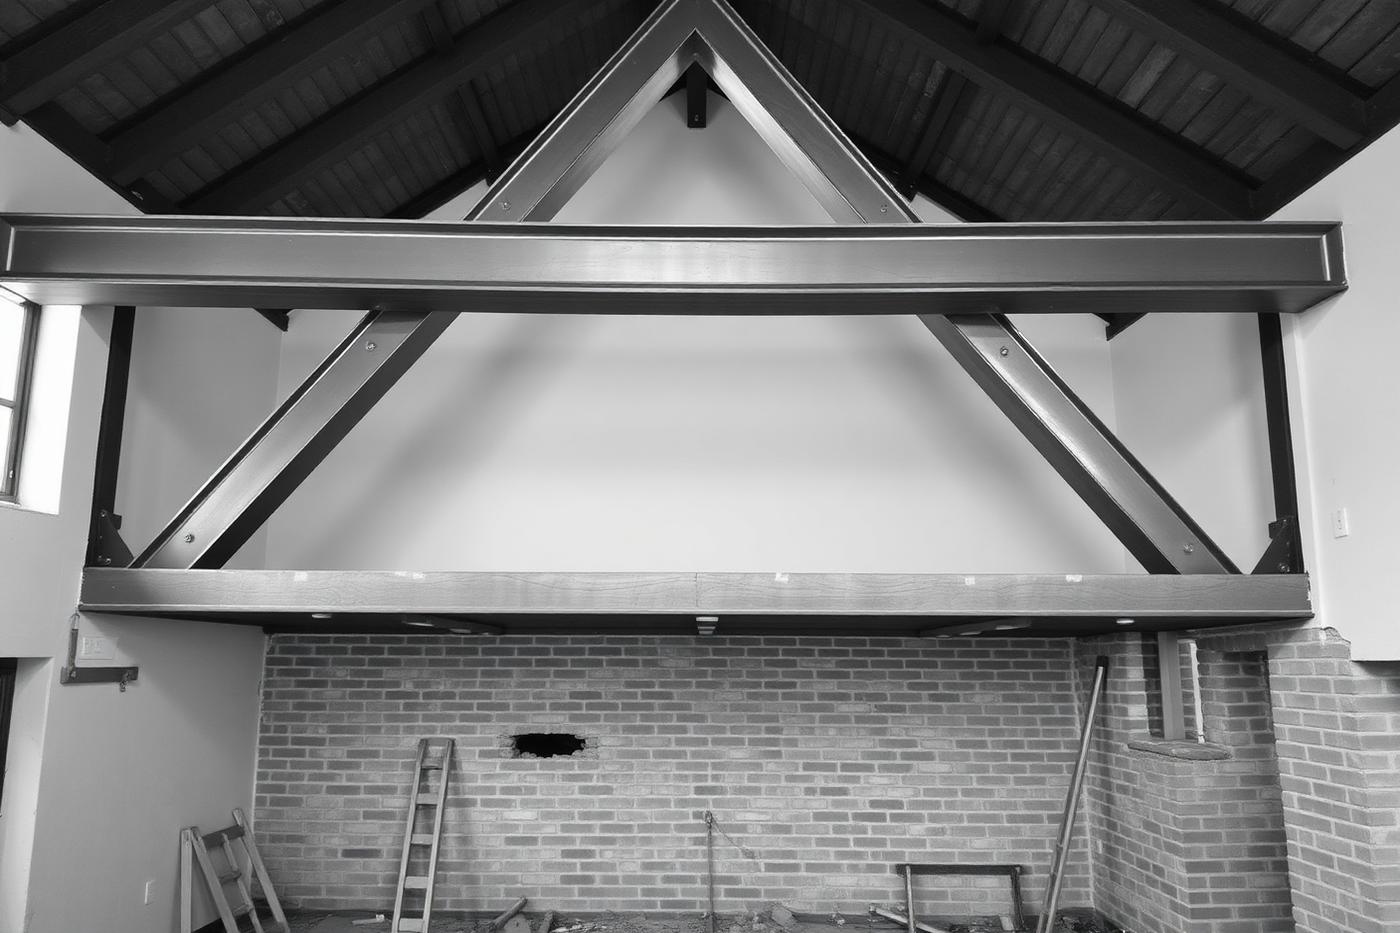 W12
W12House Extensions · 2021
Shepherd's Bush House Extension
A single-storey rear extension opening the ground floor onto the garden with slimline sliding doors. Sample case study set in Shepherd's Bush (W12).
View project →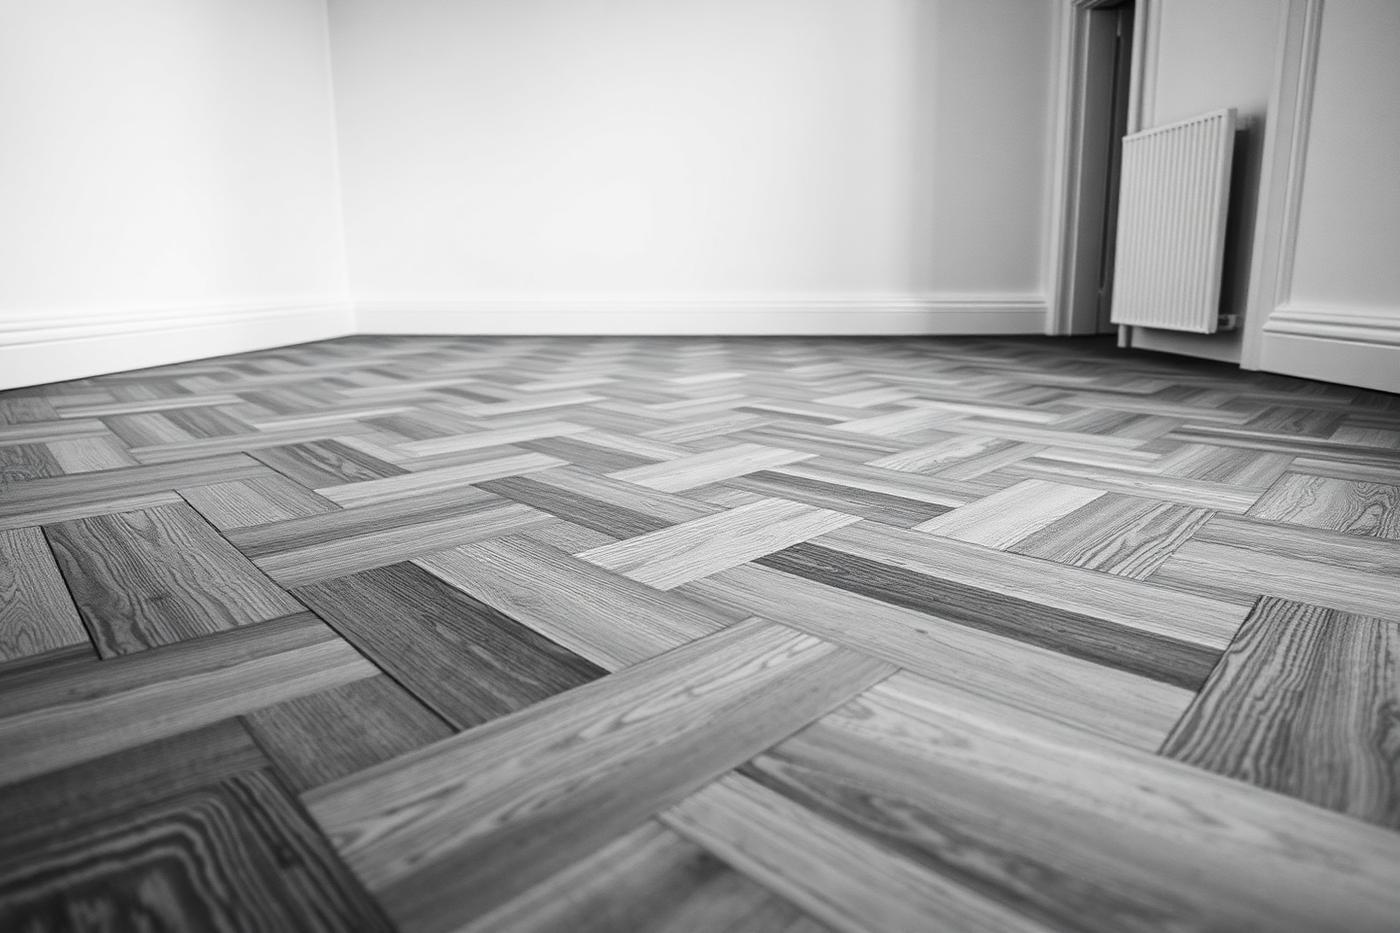 N10
N10Kitchen Renovations · 2021
Muswell Hill Kitchen Renovation
A bespoke kitchen with handleless cabinetry, stone worktops and integrated appliance wall. Sample case study set in Muswell Hill (N10).
View project →Kitchen extensions near you
We build across every Greater London borough. These are the areas where we work most often on rear and side-return kitchen extensions.
Kitchen extension questions
What is a kitchen extension?
It is an extension planned around where the kitchen will end up rather than around the shell alone. In London that is usually a single-storey rear extension, a side-return infill on a Victorian terrace, or a wrap-around combining both — with the run of units, the island, the extract route and the drainage all resolved at design stage rather than at second fix.
Do I need planning permission for a kitchen extension in London?
Many single-storey rear and side-return extensions fall inside permitted development, but the limits depend on the property type, whether it has been extended before, and whether you are in a conservation area or a flat. We establish the route — permitted development certificate or full planning — before design work starts, and we make the application either way.
How much does a kitchen extension cost?
Our indicative build benchmark is £2,300 per m² for the extension itself, before area factors and VAT, with the kitchen fit out priced separately from our kitchen renovation rate of £1,400 per m². Our instant quotation page lets you model both together in about a minute.
How long does a kitchen extension take?
On a typical London terrace the shell, glazing and roof take the first stretch of the programme, then services, screed, plaster and the kitchen installation follow. Design and consents run ahead of that and are usually the longest lead item, so we start party wall notices and structural design early.
Can we stay in the house during the works?
Most clients do. We plan a temporary kitchen position, dust-seal the working zone, agree working hours, and sequence the demolition of the existing rear wall so the house is only opened up once the new structure is ready to take it.
Who handles the kitchen itself?
We do. The same team that builds the shell installs the cabinetry, worktops, appliances, extract and lighting, so there is no gap between the builder and the kitchen supplier when a service run or a tolerance does not line up.
Ready to open up the back?
Model an indicative figure in a minute, or book a site visit and we will measure, check the drainage and put a written scope together.
Related