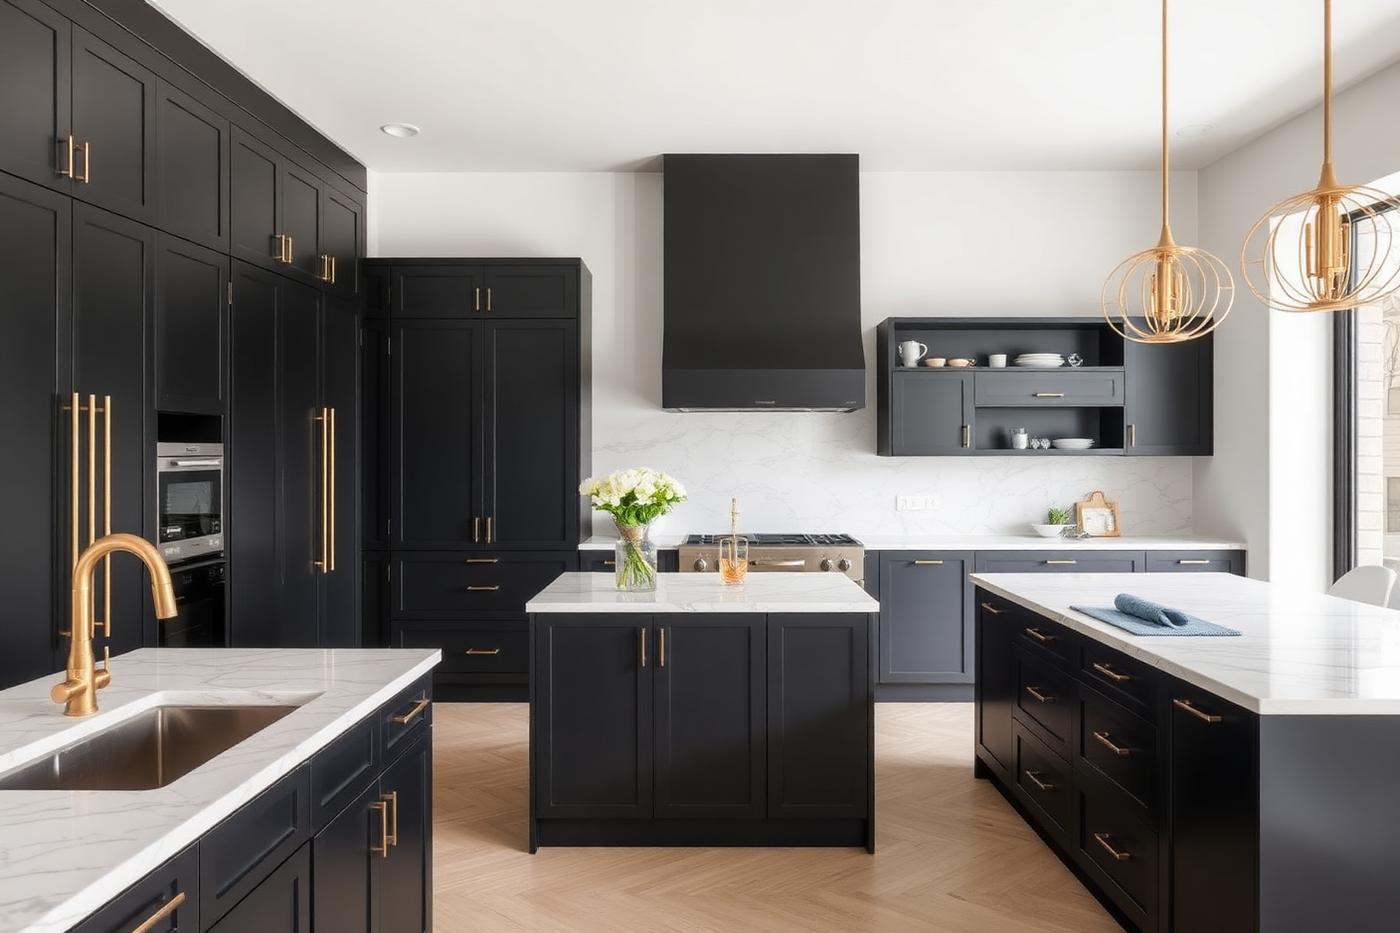
Kitchen Renovation
Kitchen renovation for London houses and flats, from first layout to final snag.
Indicative rate
£1,400 / m²
Typical programme
3–7 weeks
Portfolio examples
28
Coverage
All London boroughs
Overview
A kitchen renovation is the highest-traffic project in a house and the one where poor sequencing shows fastest. Our kitchens are installed by the same team that carries out the enabling works — the wall removals, the new circuits, the drainage moves, the levelled floor — so nothing is fitted to a substrate that is not ready for it.
We install client-supplied kitchens from any supplier and we build bespoke cabinetry with our joiners where an off-the-shelf run cannot deal with the room. Handleless slab doors, in-frame Shaker, oak veneer, sprayed MDF, stone and quartz worktops, integrated appliance walls and pantry joinery are all routine work for us.
Most London kitchens sit in a room that has been altered before, so the walls are rarely square and the floor is rarely level. That is designed for, not discovered on installation day.
What a typical package includes
- Kitchen layout design, appliance planning and 3D visuals
- Strip-out of the existing kitchen and waste removal
- Structural openings, steels and knock-throughs where required
- New electrical circuits, sockets, lighting and extraction
- Plumbing moves, waste re-routing and boiler relocation
- Floor levelling, screeds and underfloor heating
- Plastering, wall preparation and ceiling repairs
- Cabinet installation, worktop templating and fitting
- Splashbacks, tiling, appliance connection and commissioning
- Decoration, silicone finishing and handover
How we deliver it
Design and measure
Full measured survey, appliance schedule, service positions and a layout that respects the working triangle and real circulation.
Enabling works
Strip-out, structural changes, drainage and any window or door alterations.
First fix
Electrics, plumbing, extraction ducting and underfloor heating installed and tested before anything is closed up.
Finishes
Plaster, floor preparation, tiling and decoration prepared to a true surface for the cabinetry.
Installation
Cabinets fitted and levelled, worktops templated and installed, appliances connected and commissioned.
Snagging
Doors and drawers aligned, silicone and trims finished, certificates issued and the space cleaned for use.
Layout before finishes
The finish choice matters far less than the plan. We start with where the sink, hob and fridge sit relative to each other, how many people use the room at once, and where daylight comes from. Islands need at least 1m of clearance all round — 1.2m if it is also a seating zone — and a run of tall units on the wrong wall will make a large kitchen feel cramped.
Extraction is the most commonly under-specified element. Ducting to an external wall always outperforms recirculation, and the duct route needs planning before the ceiling is closed up. We size the extractor to the hob and the room volume rather than to the fashionable option in the brochure.
Worktops: stone, quartz, composite or timber
Quartz is the practical default: non-porous, consistent, and available in large slabs. Natural stone such as marble is beautiful and will patinate — it etches with lemon and wine, which some clients love and others hate. Sintered stone handles heat and scratching better than anything else but costs more and is less forgiving to fabricate. Solid timber suits a traditional kitchen and needs oiling.
Whatever the material, worktops are templated after the cabinets are installed and level, which is why there is normally a 10–14 day gap between installation and worktop fitting. We plan a temporary working surface into that window.
Electrics and lighting that make the room work
A modern kitchen needs dedicated circuits for the oven, hob and any high-load appliance, plus enough socket capacity along the working surfaces. We layer the lighting: functional task lighting under the wall units and over the island, general ambient lighting for circulation, and accent lighting in glazed or open shelving. All on separate switching so the room can be bright for cooking and calm for dining.
Kitchen renovations examples
All kitchen renovationsIllustrative concept case studies — not records of specific client contracts.
W3Kitchen Renovations · 2020
Acton Kitchen Renovation
A bespoke kitchen with handleless cabinetry, stone worktops and integrated appliance wall. Sample case study set in Acton (W3).
View project →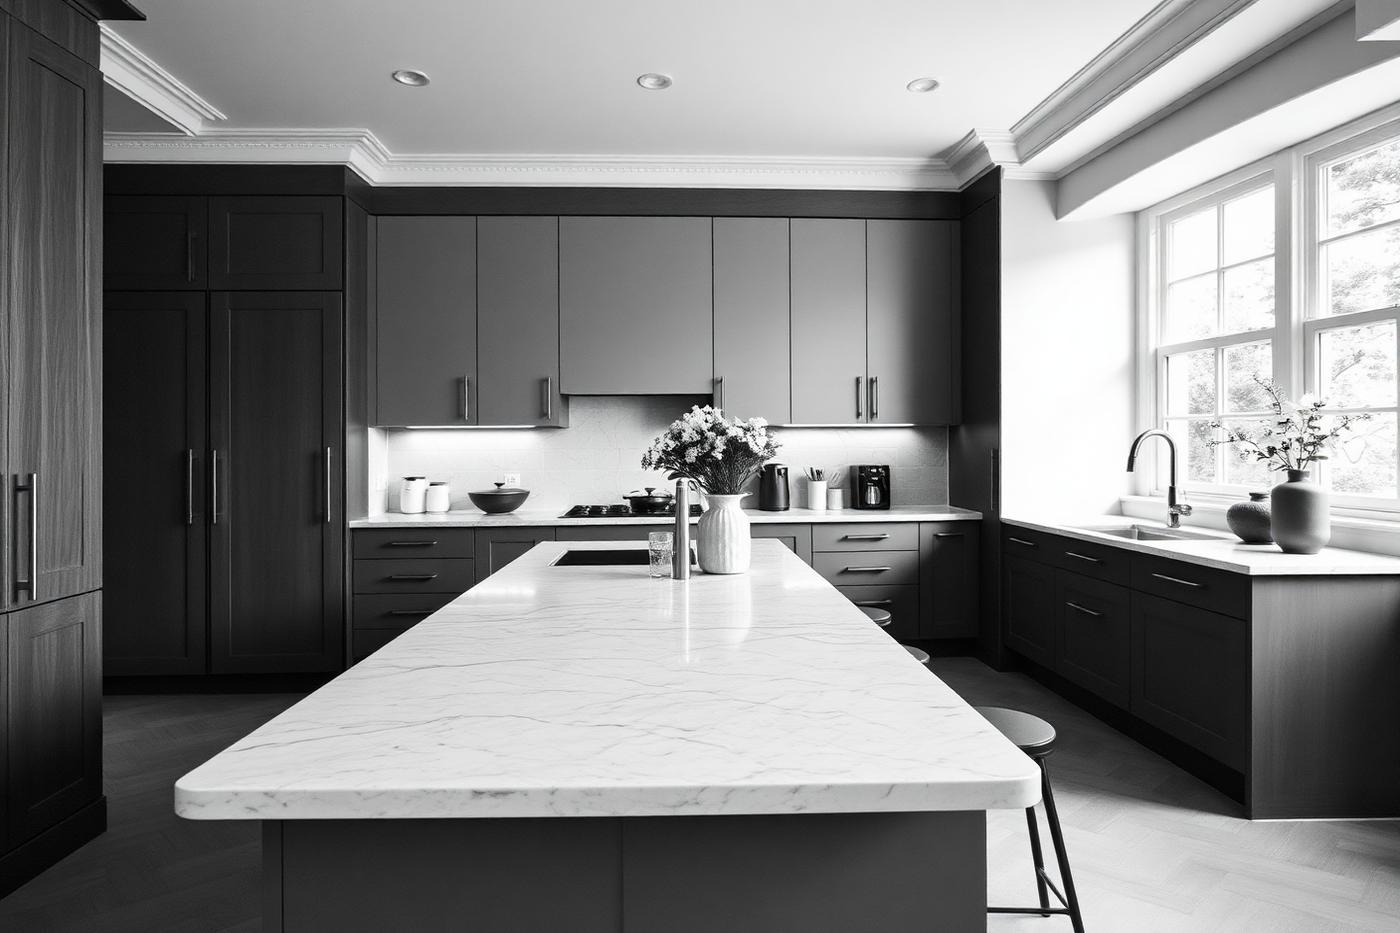 RM1
RM1Kitchen Renovations · 2024
Romford Kitchen Renovation
A bespoke kitchen with handleless cabinetry, stone worktops and integrated appliance wall. Sample case study set in Romford (RM1).
View project →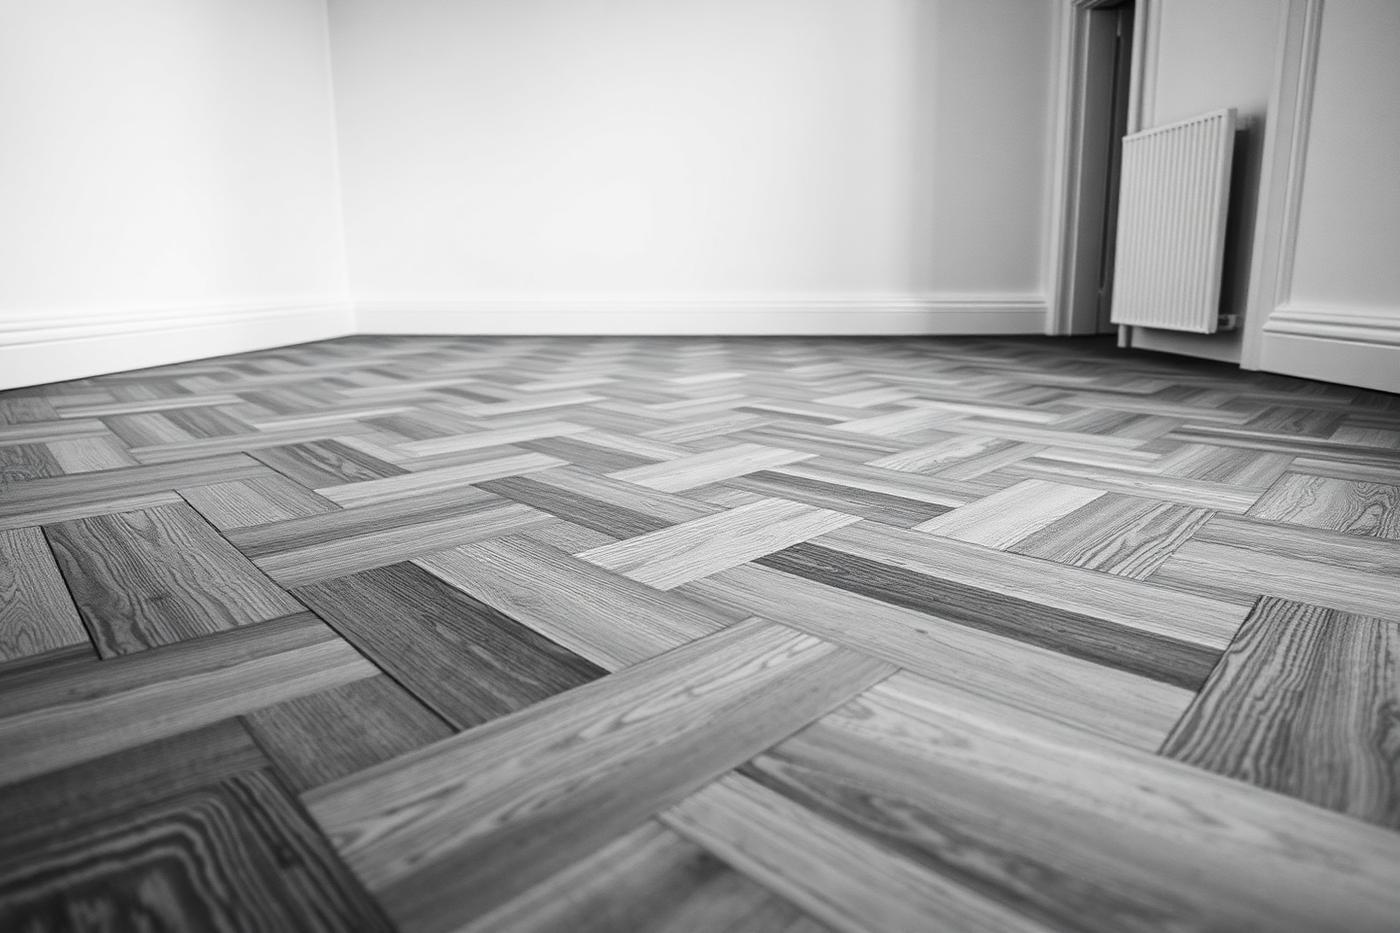 N10
N10Kitchen Renovations · 2021
Muswell Hill Kitchen Renovation
A bespoke kitchen with handleless cabinetry, stone worktops and integrated appliance wall. Sample case study set in Muswell Hill (N10).
View project →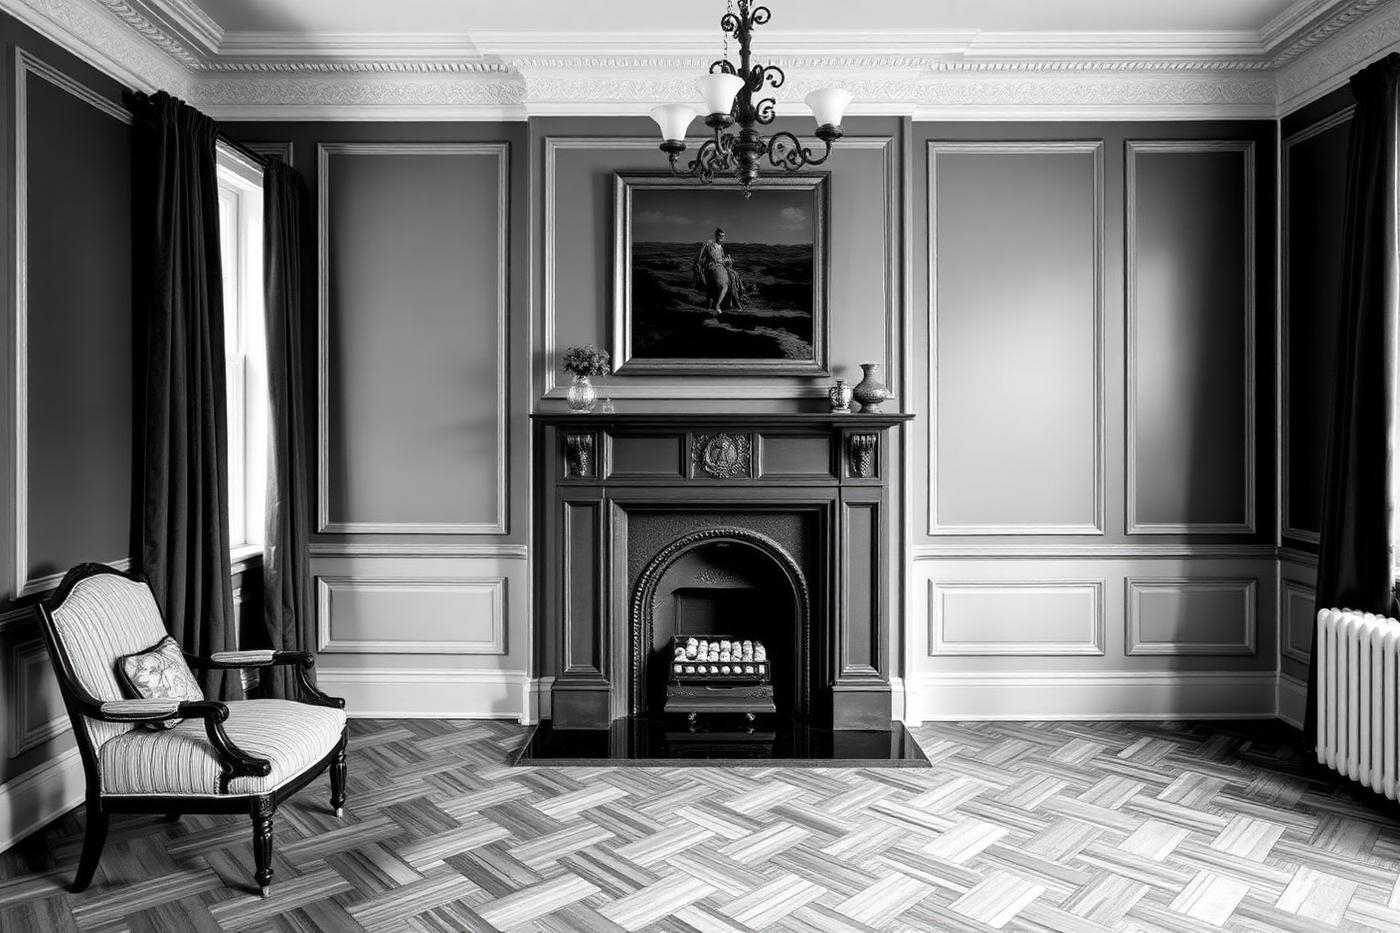 W9
W9Kitchen Renovations · 2020
Maida Vale Kitchen Renovation
A bespoke kitchen with handleless cabinetry, stone worktops and integrated appliance wall. Sample case study set in Maida Vale (W9).
View project →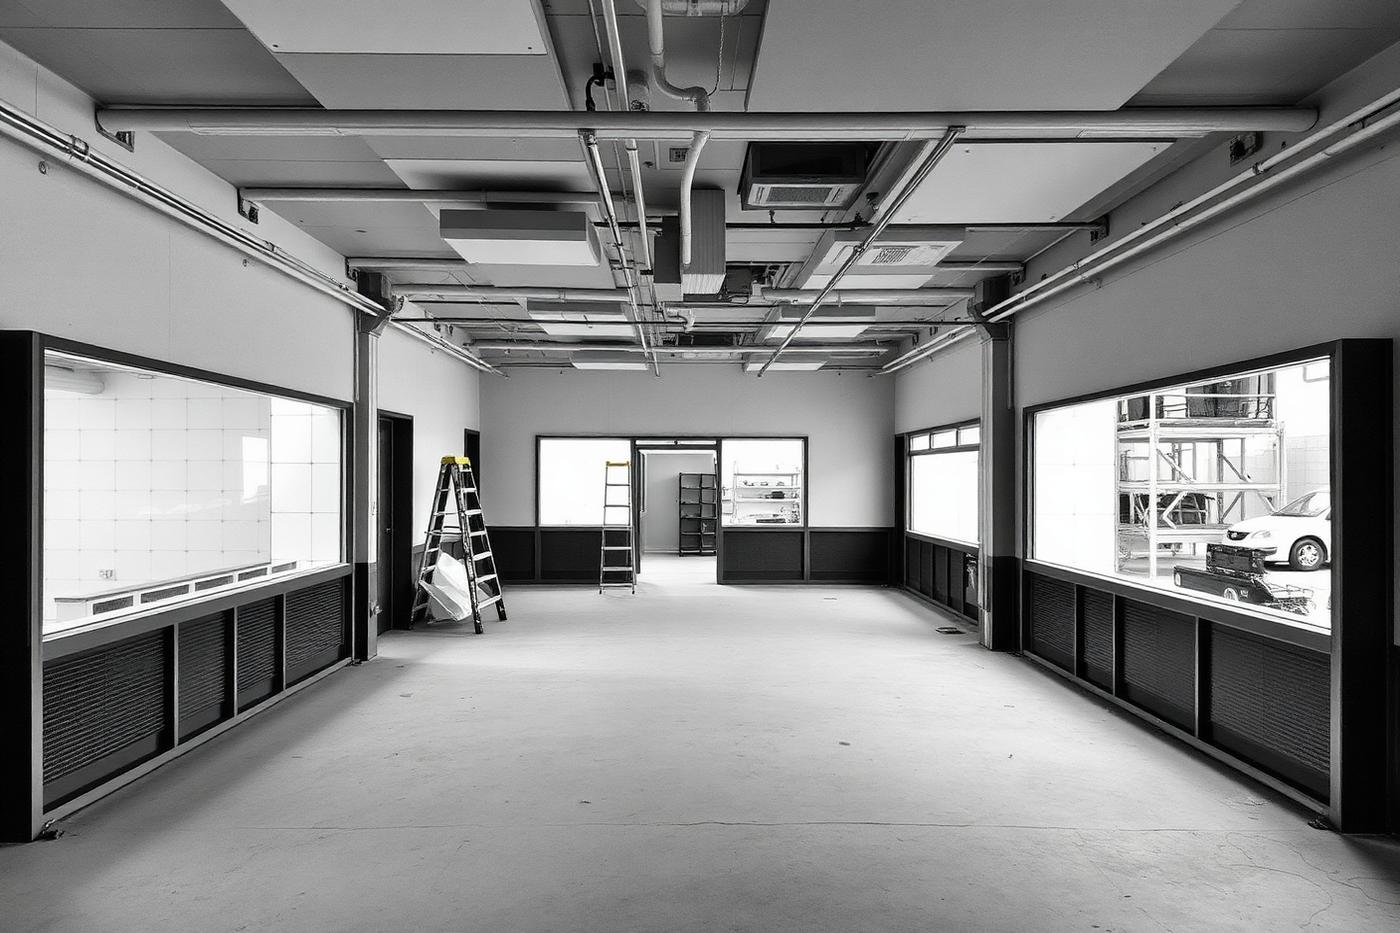 SW6
SW6Kitchen Renovations · 2024
Fulham Kitchen Renovation
A bespoke kitchen with handleless cabinetry, stone worktops and integrated appliance wall. Sample case study set in Fulham (SW6).
View project →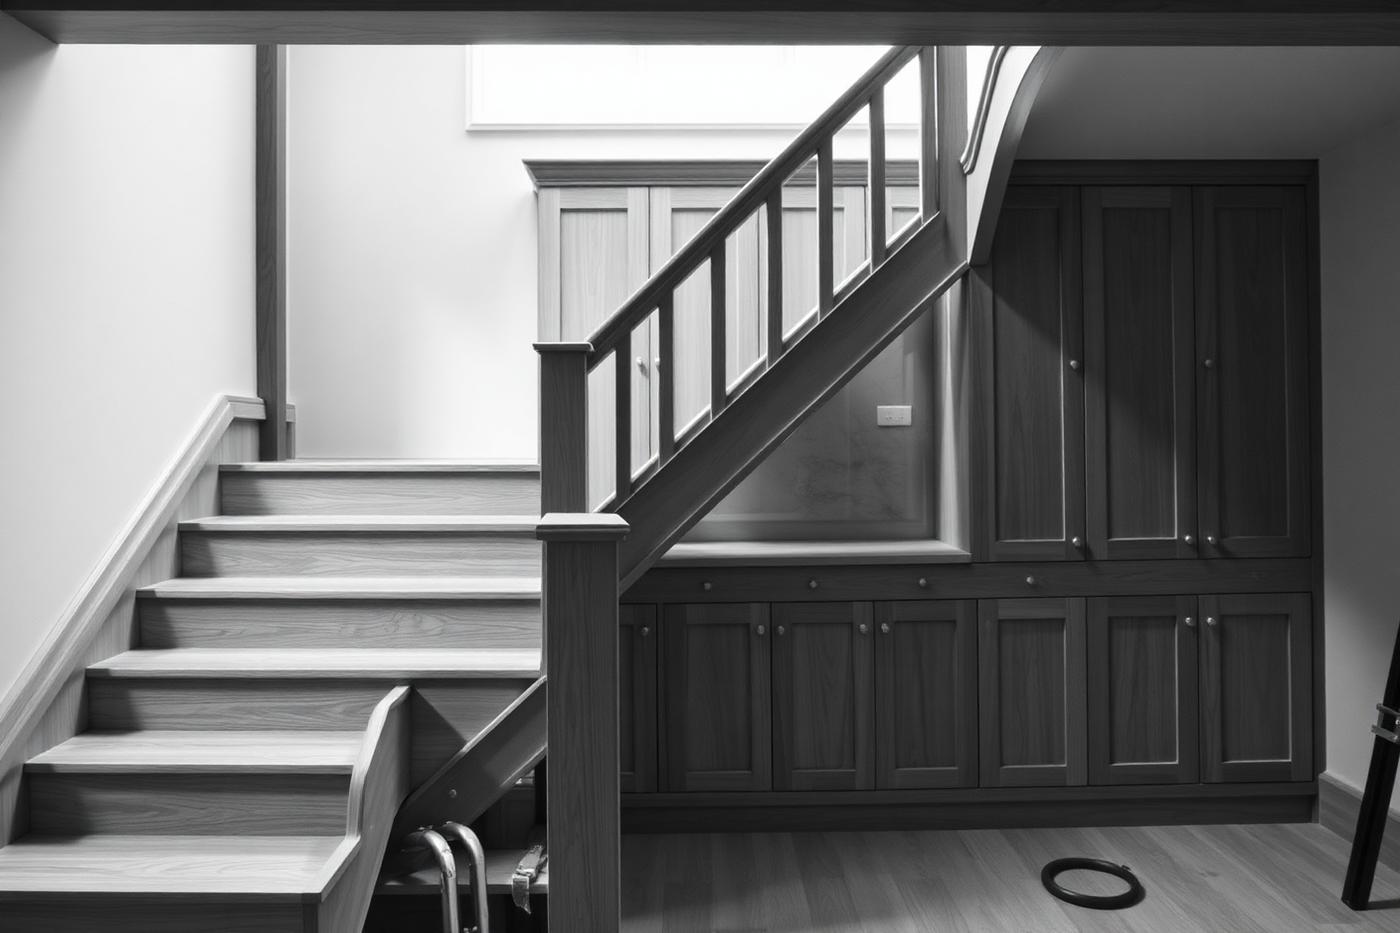 SE10
SE10Kitchen Renovations · 2021
Greenwich Kitchen Renovation
A bespoke kitchen with handleless cabinetry, stone worktops and integrated appliance wall. Sample case study set in Greenwich (SE10).
View project →Kitchen renovations near you
We cover every Greater London borough. These are some of the areas where we work most often.
Kitchen remodelling by London postcode
Each district page explains what kitchen renovation usually involves in that part of west and south-west London: the housing stock, lease and consent issues, and how the survey and written quotation work.
Kitchen renovations FAQs
How long does a kitchen renovation take?
4–6 weeks for a straightforward replacement, 8–12 weeks where walls come down, floors are relaid or the room is part of a wider ground-floor reconfiguration.
Can you install a kitchen I have bought elsewhere?
Yes. We regularly install kitchens supplied by clients from any brand, and we carry out all the enabling works, services and finishing around them.
Do I need permission to remove a kitchen wall?
If the wall is load-bearing you need building regulations approval and a structural engineer's design. In a flat you will also need freeholder consent. We arrange both.
Can I move the sink or hob?
Usually yes. Sinks need a fall on the waste run to an existing stack, and gas hobs need a Gas Safe run and correct ventilation. Induction hobs simplify the electrics and are what most of our clients now specify.
Will I be without a kitchen the whole time?
We set up a temporary kitchen with the old sink, fridge and a worktop in another room where space allows, so the disruption is manageable.
What is the cost difference between fitted and bespoke?
A quality fitted range with stone tops covers most projects well. Bespoke joinery costs more but solves awkward rooms, sloping ceilings and unusual appliance requirements that a modular system cannot.
What is the difference between kitchen renovation and kitchen remodelling?
In practice they overlap. A renovation usually renews the kitchen in its existing layout; remodelling (also spelled remodeling) changes the layout, moves services or opens up walls. We survey first and price the scope that fits the room.
Do you manage plumbing, electrics and building control for a kitchen?
Yes. First-fix plumbing and electrics, any structural openings and the related building control sign-off are managed within one written quotation, with one site manager coordinating the trades.
How does a kitchen quotation work?
We visit, measure, check services, structure and any lease or conservation constraints for your address, then issue a detailed written quotation against an agreed scope.
Next step
Price your kitchen renovations
Use the instant quotation tool for an indicative range in under a minute, or book a site visit and we will issue a fixed price against a written scope.