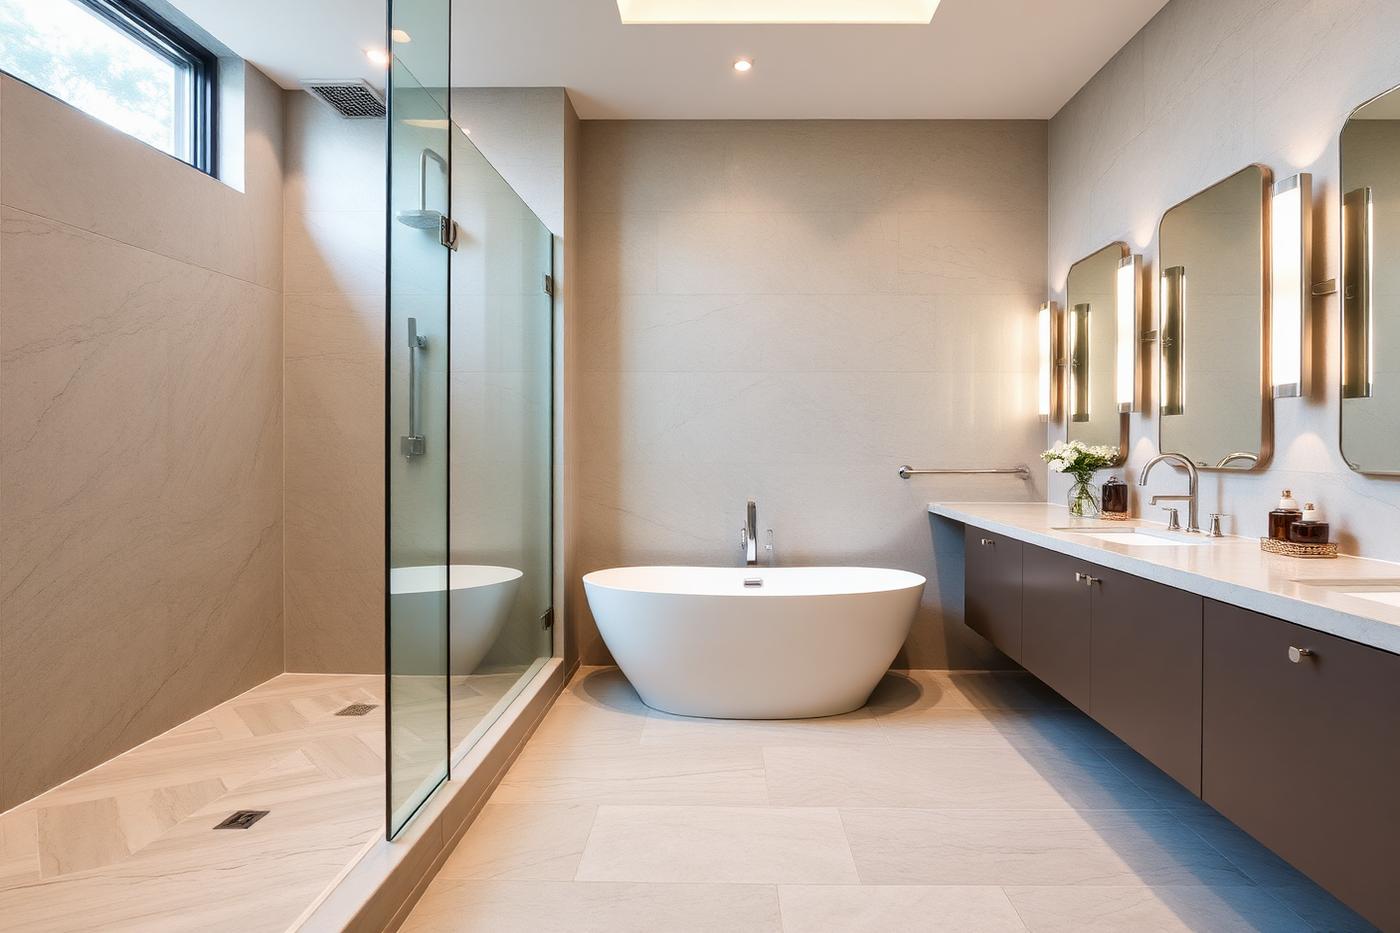
Bathroom Renovation
Bathrooms and en-suites rebuilt properly, from waterproofing up.
Indicative rate
£9,500 / unit
Typical programme
2–6 weeks
Portfolio examples
16
Coverage
All London boroughs
Overview
A bathroom is a small room with more trades per square metre than anywhere else in the house: demolition, plumbing, electrics, carpentry, tanking, tiling, glazing and decoration all inside a few weeks. Get the sequence or the waterproofing wrong and the failure shows up on the ceiling below a year later.
Foxter builds bathrooms, en-suites, wet rooms and cloakrooms across London to a fully tanked standard, with underfloor heating, concealed cisterns, thermostatic valves and large-format porcelain or natural stone. We commission and test before tiling so nothing is buried unproven.
We can work from your designer's drawings or design the room ourselves around the constraints that actually govern it: stack position, floor build-up, ceiling height and window placement.
What a typical package includes
- Design, sanitaryware selection and setting-out drawings
- Strip-out, waste removal and floor preparation
- New hot and cold pipework, waste runs and stack connections
- Electrical circuits, IP-rated lighting, shaver points and extraction
- Full tanking of wet areas and shower trays or formers
- Underfloor heating and self-levelling screed
- Large format porcelain, ceramic or natural stone tiling
- Sanitaryware, brassware, shower screens and mirrors installation
- Concealed cisterns, wall-hung frames and access panels
- Grouting, silicone, decoration, commissioning and testing
How we deliver it
Design and specification
Layout, setting-out, tile sizes and every fitting selected and ordered before we start, so the room is not held up by a two-week lead time.
Strip-out
Existing suite removed, floors and walls checked for rot, damp and joist condition.
First fix
Pipework, wastes, wall-hung frames, electrics and extraction installed and pressure tested.
Waterproofing
Boarding, tanking membrane, shower former and underfloor heating laid and tested.
Tiling
Levelling, tiling to the setting-out plan, grouting and silicone.
Second fix and handover
Sanitaryware, brassware, screens, accessories, commissioning and a certified electrical installation.
Waterproofing is the whole job
Tiles and grout are not waterproof. Water passes through grout lines, and the layer behind them is what protects the structure. We use cement or foam backer boards rather than plasterboard in wet zones, apply a liquid or sheet tanking membrane with taped joints at every corner and pipe penetration, and form shower floors with a purpose-made tray or a graded former.
That detail is invisible when the job is finished, which is exactly why it is the first thing to be cut on a cheap quote. On a first-floor bathroom over a living room it is the difference between a beautiful room and a five-figure insurance claim.
Water pressure, stacks and the constraints of a London flat
Before promising a rain head and body jets we check the incoming pressure and flow. A gravity-fed tank system will not run a large shower head without a pump; a combi boiler has a flow-rate ceiling; an unvented cylinder needs the right size and safe discharge route.
Waste is the other constraint. Wastes need a fall of roughly 1:40 to the stack, so moving a WC more than a metre or two often means building up the floor or fitting a macerator. In flats, freeholder consent and acoustic requirements for pipework in a shared structure also apply. We check all of this before design, not during installation.
Heating, ventilation and stopping mould before it starts
Electric underfloor heating under porcelain is standard in our bathrooms — it warms the floor, dries the room and frees up the wall a radiator would take. It is not a full heat source in a cold room, so we usually pair it with a heated towel rail on the central heating circuit. Extraction is sized to the room and ducted externally with an overrun timer or humidity sensor, because a bathroom with poor ventilation will grow mould no matter how well it is tiled.
Bathroom renovations examples
All bathroom renovationsIllustrative concept case studies — not records of specific client contracts.
NW3Bathroom Renovations · 2019
Hampstead Bathroom Renovation
A spa-style bathroom with large format porcelain, walk-in shower and underfloor heating. Sample case study set in Hampstead (NW3).
View project →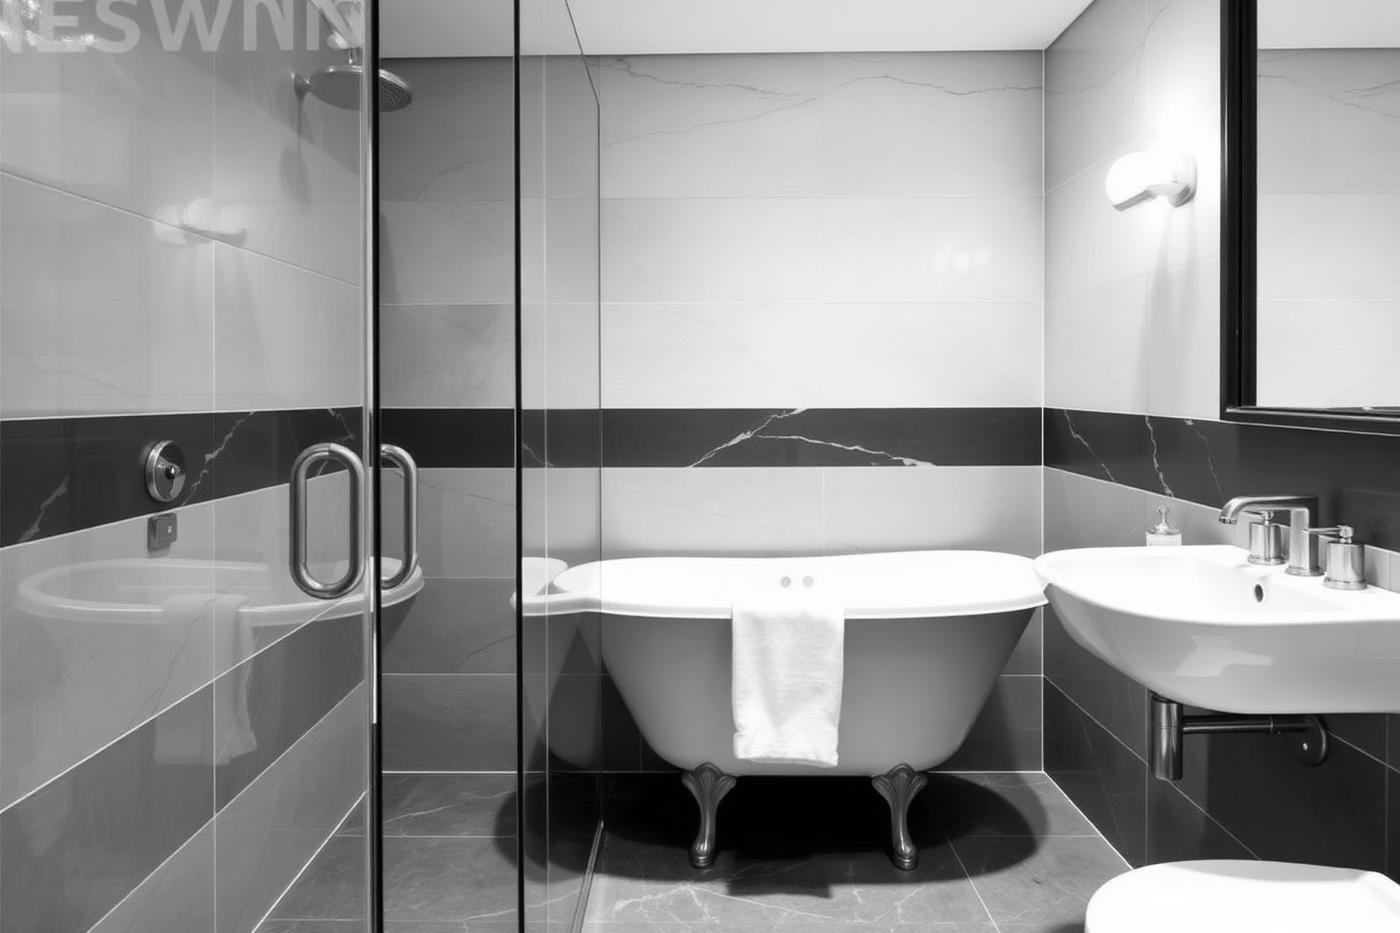 E14
E14Bathroom Renovations · 2025
Canary Wharf Bathroom Renovation
A spa-style bathroom with large format porcelain, walk-in shower and underfloor heating. Sample case study set in Canary Wharf (E14).
View project → SW4
SW4Bathroom Renovations · 2022
Clapham Bathroom Renovation
A spa-style bathroom with large format porcelain, walk-in shower and underfloor heating. Sample case study set in Clapham (SW4).
View project →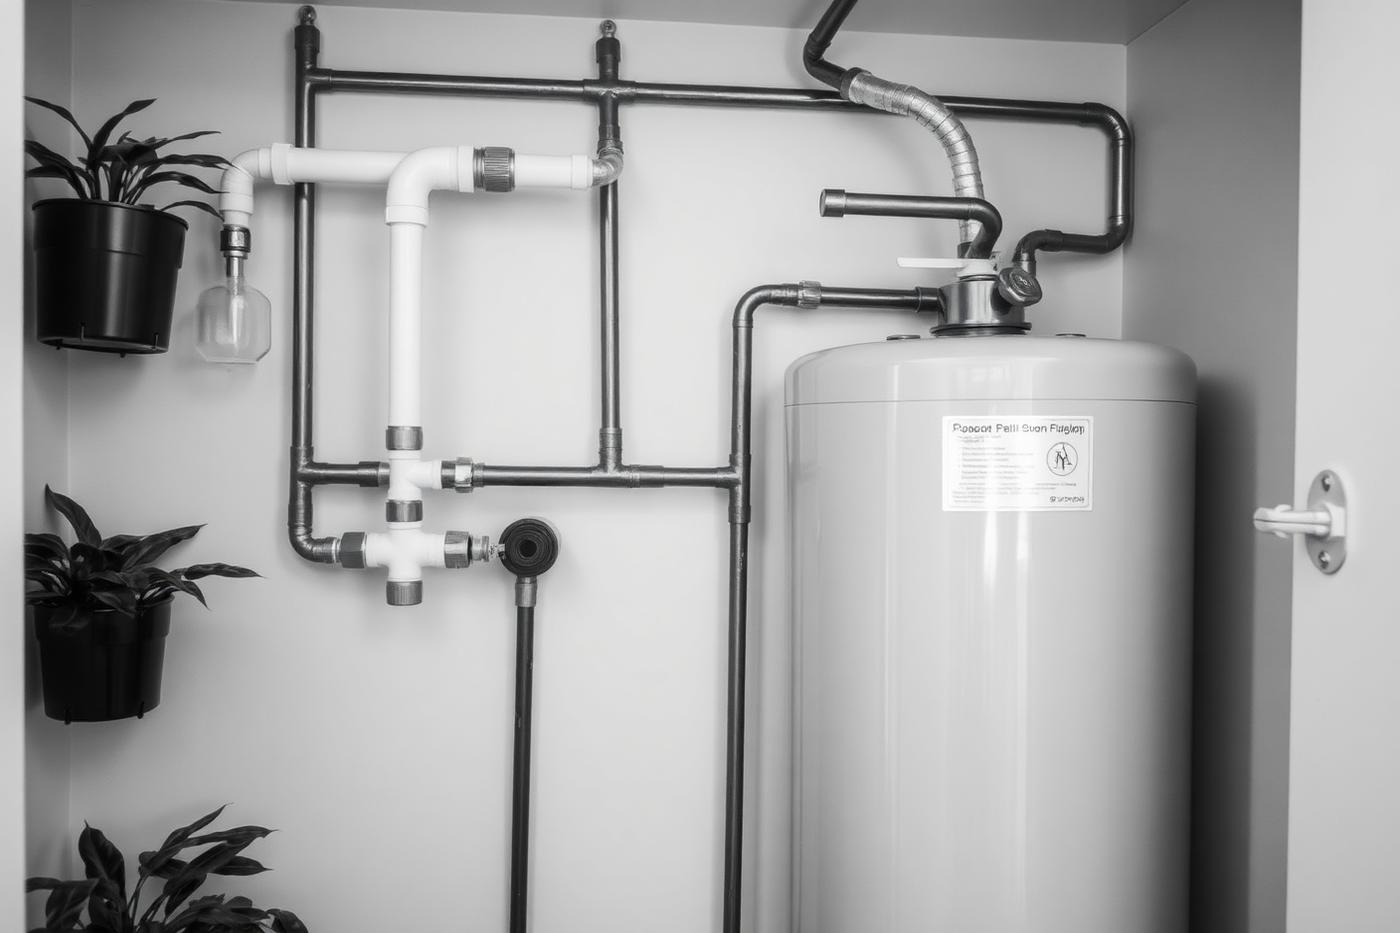 SE22
SE22Bathroom Renovations · 2019
East Dulwich Bathroom Renovation
A spa-style bathroom with large format porcelain, walk-in shower and underfloor heating. Sample case study set in East Dulwich (SE22).
View project → EC2
EC2Bathroom Renovations · 2025
Bank Bathroom Renovation
A spa-style bathroom with large format porcelain, walk-in shower and underfloor heating. Sample case study set in Bank (EC2).
View project → E8
E8Bathroom Renovations · 2022
Hackney Bathroom Renovation
A spa-style bathroom with large format porcelain, walk-in shower and underfloor heating. Sample case study set in Hackney (E8).
View project →Bathroom renovations near you
We cover every Greater London borough. These are some of the areas where we work most often.
Bathroom remodelling by London postcode
Each district page explains what bathroom renovation usually involves in that part of west and south-west London: the housing stock, lease and consent issues, and how the survey and written quotation work.
Bathroom renovations FAQs
How long does a bathroom take?
2–3 weeks for a standard replacement in the same layout, 3–5 weeks for a full wet room or where the layout moves and the floor is rebuilt.
How much does a London bathroom cost?
Our indicative starting point is around £12,500 for a complete bathroom including strip-out, services, tanking, tiling and mid-range sanitaryware. Natural stone, bespoke joinery and premium brassware push it higher.
Can I have a wet room upstairs?
Yes, with the right build-up. We either recess a former between the joists or step the floor up slightly to build the fall, and fully tank the room. A structural check on the joists comes first.
Is underfloor heating worth it?
In a bathroom, yes. Electric mat heating is inexpensive to install as part of a refit, dries the floor quickly and frees wall space.
Do I need an electrician's certificate?
Yes. Bathroom electrical work is notifiable under Part P of the building regulations. We issue the certification with the handover pack.
Can you match a bathroom to my existing tiles?
We can usually source a close match or specify a complementary tile. Discontinued ranges are the common problem — we will tell you honestly if a match is not achievable.
What is the difference between bathroom renovation and bathroom remodelling?
A renovation renews the bathroom in its current layout; remodelling (also spelled remodeling) changes the layout, moves the shower, bath or WC, or combines rooms. The survey tells us what the waste routes and floor structure allow.
Do you tank and waterproof bathrooms before tiling?
Yes. Shower areas and wet-room floors are tanked with a waterproofing system and tested before tiling, which matters most in flats above another dwelling.
How does a bathroom quotation work?
We visit, check the stack position, water pressure, extract route and floor structure, confirm any lease requirements, then issue a detailed written quotation against an agreed scope.
Next step
Price your bathroom renovations
Use the instant quotation tool for an indicative range in under a minute, or book a site visit and we will issue a detailed written quotation against a written scope.