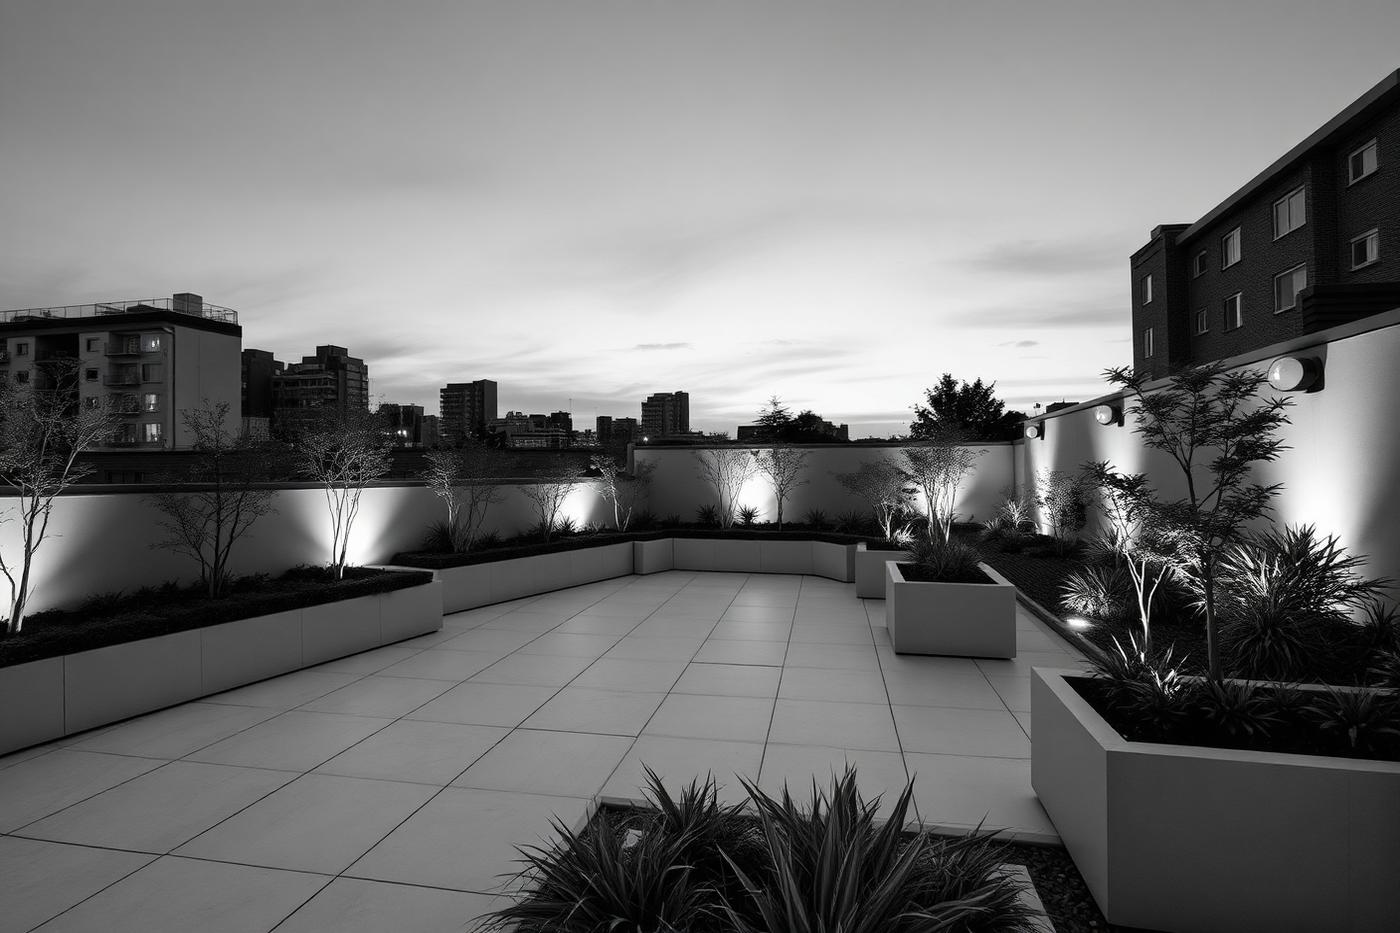
Garden design in Acton
W3 · West London · Terraces, planting, lighting and outdoor rooms
Indicative local rate
£470 / m²
Area factor
West London ×1.12
Typical programme
2–7 weeks
Postcode
W3
Garden Design in Acton
A London garden is a room. It is usually small, overlooked, awkwardly shaped and framed by three fences — and it can still be the best space in the property when the levels, materials and planting are designed rather than assembled.
Acton (W3) sits in West London and is characterised by predominantly Victorian and Edwardian terraces, stucco-fronted villas and mansion blocks, with extensive conservation area coverage and article 4 directions that remove some permitted development rights.
That context shapes how we approach garden design here. Controlled parking zones operate through most of the day, skips need a licence and many streets have no rear access, so materials come in through the house on protected routes. We survey the property, confirm the consents that apply to W3 and issue a fixed price against a written scope, so the figure you sign is the figure you pay unless you change the brief.
Our indicative rate for garden design in West London is around £470 per m², reflecting a ×1.12 area factor against our London baseline. Use the instant quotation tool for a figure tailored to your size, specification and start date.
Included in Acton
- Site survey, levels and drainage assessment
- Concept design, planting plan and material selection
- Excavation, ground preparation and drainage
- Retaining walls, steps and level changes
- Porcelain, stone or timber terraces and paths
- Raised beds, planters and topsoil supply
- Planting, turfing and irrigation
- Garden lighting and external power
How the job runs
Survey and brief
Levels, aspect, soil, drainage and how you actually want to use the space through the year.
Design
Layout, materials, planting plan and lighting design presented before any construction cost is committed.
Groundworks
Clearance, excavation, drainage, sub-base and any retaining structures.
Hard landscaping
Terraces, paths, steps, walls, edging and structures built to falls and levels.
Soft landscaping
Topsoil, planting, turf, irrigation and mulch.
Lighting and handover
Lighting commissioned and aimed after dark, plus a planting and maintenance schedule.
Get the levels and drainage right first
The most common fault in a London garden is water. Terraces laid without falls pond; paving laid against a wall above the damp proof course pushes damp into the house; a garden higher than the ground floor slab needs a proper drainage channel and tanking at the threshold.
We set out falls, install linear drainage where the terrace meets the building, and connect surface water into a soakaway or an authorised drain. Permeable surfaces and planting beds also help, and they matter more each year as London rainfall becomes more intense.
Garden design in Acton: common questions
How much does a London garden redesign cost?
A small terrace and planting scheme starts in the low thousands; a fully designed garden with level changes, structures, lighting and irrigation runs well into five figures. Our indicative rate is around £420 per m² plus a base cost.
Do I need planning permission for garden works?
Usually not for paving and planting, though front garden paving over 5m² must be permeable or drain to a soakaway. Garden rooms, decking above 300mm and boundary walls over 2m have their own rules, and listed or conservation properties are more restricted.
When is the best time to build a garden?
Hard landscaping can be built year-round; planting establishes best in autumn and spring. We often build in winter and plant in the following season.
Can you work with no rear access?
Yes. Most London gardens are accessed through the house, so we protect floors and routes, use smaller plant and bag out waste. It affects the programme, and we say so upfront.