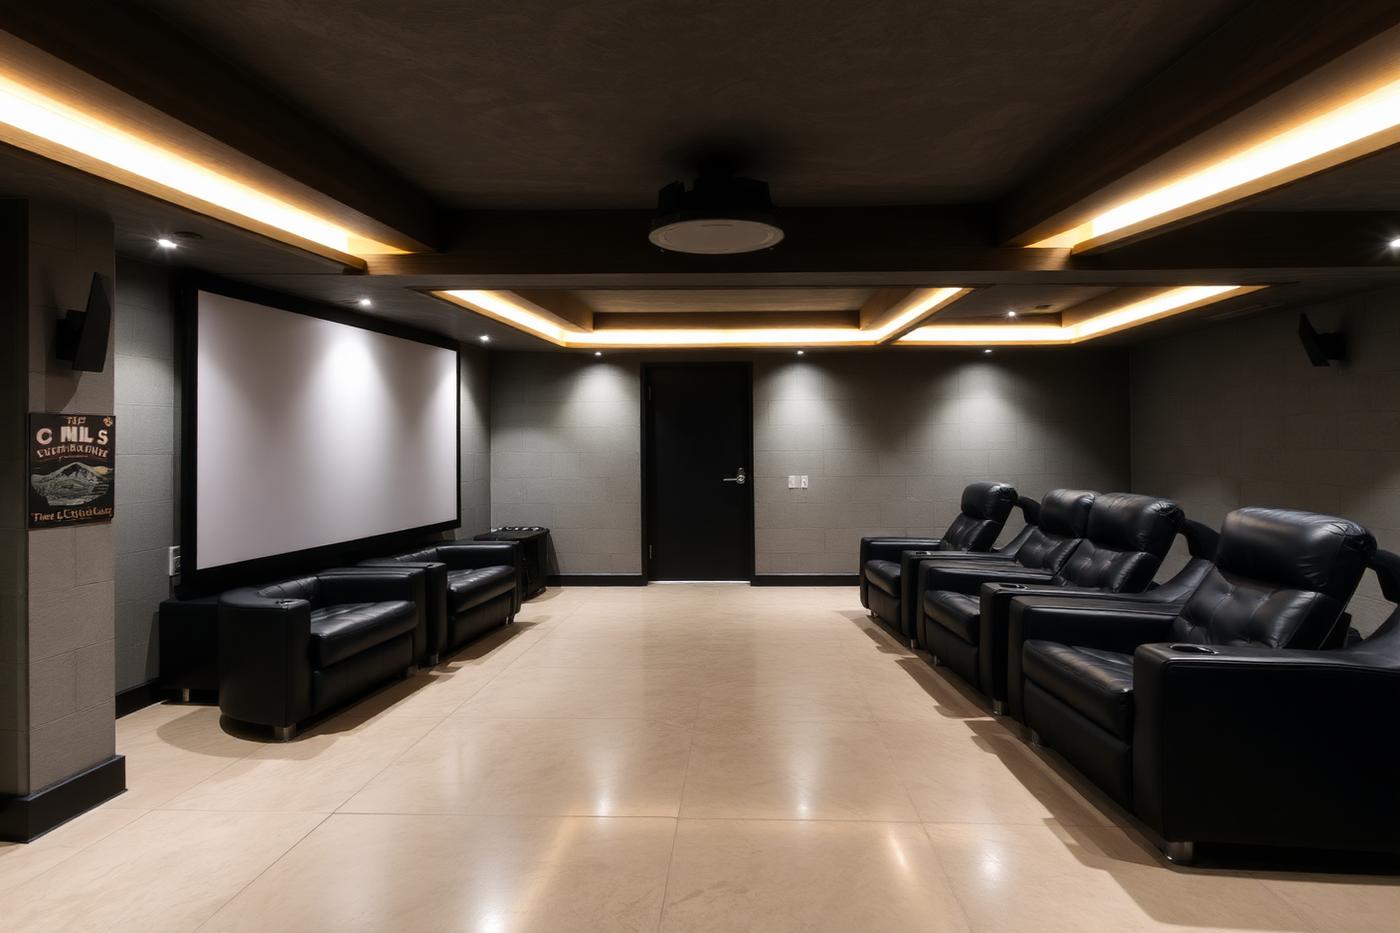
Basement Conversion
Cellar dig-outs, underpinning, tanking and habitable fit-out for London houses and flats.
Indicative rate
£3,400 / m²
Typical programme
10–25 weeks
Portfolio examples
7
Coverage
All London boroughs
Overview
London ran out of land long ago, so the space under the house is the last easy square metreage in the building. A cellar conversion turns damp storage into a habitable room; a full dig-out lowers the slab to create proper ceiling height; a new-build basement excavates under the footprint or garden entirely.
This is the most technically demanding residential work we do. It involves underpinning, temporary works, structural waterproofing, drainage and pumped systems — all under a house that has to stay standing. It is engineered, monitored and inspected, not improvised.
Foxter delivers cellar conversions and dig-outs across London with a structural engineer, a waterproofing designer and a documented temporary works plan on every project.
What a typical package includes
- Structural and ground investigation, plus a waterproofing design
- Planning application where required and full building control package
- Party wall notices, awards and neighbour condition surveys
- Sequenced underpinning and temporary propping
- Excavation, muck-away and new reinforced slab
- Type A, B and C waterproofing systems with cavity drain membrane
- Sump pumps, dual-pump systems with battery backup and alarms
- Drainage, ventilation, MVHR and dehumidification
- Lightwells, escape routes, fire strategy and stairs
- Full internal fit-out, services and finishes
How we deliver it
Investigation
Trial pits, ground and water table assessment, structural survey and neighbour condition surveys.
Design
Structural design, temporary works, waterproofing strategy to BS 8102 and the fire and escape plan.
Consents
Planning where required, building control, party wall awards and a construction logistics plan.
Underpin and excavate
Sequenced pin-by-pin underpinning with monitoring, then excavation and muck-away in controlled stages.
Structure and waterproofing
New slab, retaining structure, membranes, drainage channels, sumps and pumps commissioned and tested.
Fit-out
Services, insulation, plaster, joinery, flooring and decoration to the same standard as the rest of the house.
Cellar conversion versus full dig-out
If you already have a cellar with 2.2m or more of head height, the project is largely a waterproofing and fit-out job: tank the walls, install a cavity drain system and sump, add drainage, ventilation, light and finishes. It is comparatively quick and comparatively affordable.
If head height is 1.8m, the floor has to come down — and lowering the floor means underpinning the existing walls to a new depth in a carefully sequenced order, with propping and monitoring throughout. That is a different scale of engineering, cost and programme, and it is where the majority of a basement budget goes.
Waterproofing to BS 8102 and why redundancy matters
Below ground you assume water will find a way in and design for it. Type A is a barrier applied to the structure, Type B is integral waterproof concrete, and Type C is a cavity drain membrane that lets water in behind the finishes and channels it to a sump for pumping out. We normally combine systems so a single failure never becomes a flood.
Pumps need power, so we fit dual pumps with a battery backup and an alarm. A maintenance regime — annual servicing of the sump and channels — keeps the guarantee valid and the room dry. We hand over a documented system with a service schedule, not just a finished room.
Living with the neighbours
Basements are the most scrutinised residential works in London. Many boroughs have specific basement policies limiting depth, garden coverage and construction hours. Party wall awards involve condition surveys of neighbouring properties and often movement monitoring during underpinning.
We front-load this work: notices served early, honest programme dates, a logistics plan for lorry movements, and dust and noise controls that we actually stick to. It is slower to start and far faster to finish than a project that gets stopped by a complaint.
Basement conversions examples
All basement & cellar conversionsIllustrative concept case studies — not records of specific client contracts.
TW1Basement & Cellar Conversions · 2020
Twickenham Basement Conversion
A cellar dig-out and tanking scheme turning dead storage into habitable living space. Sample case study set in Twickenham (TW1).
View project →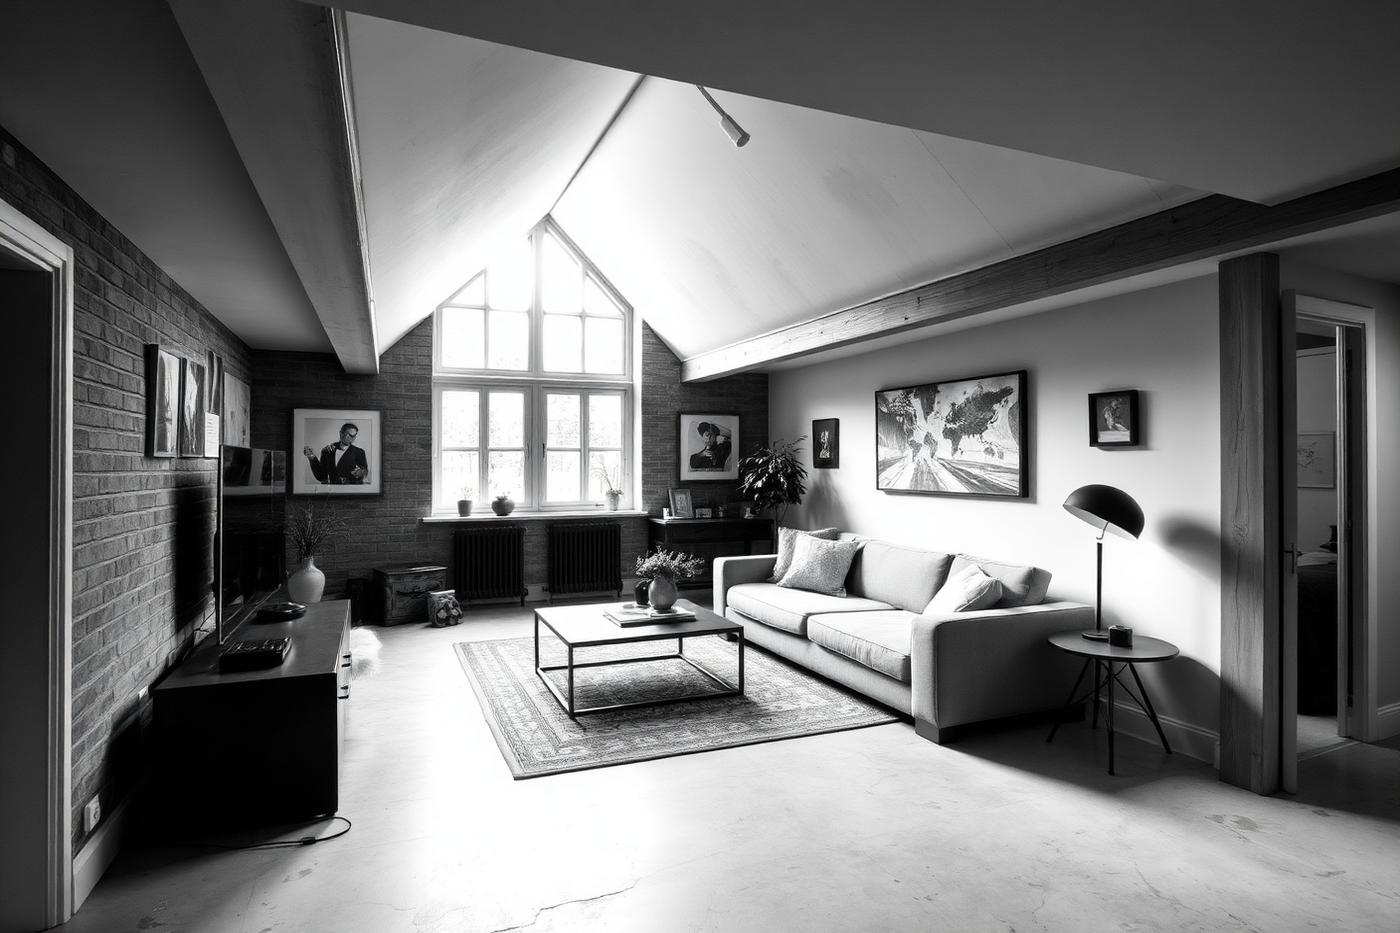 WC1
WC1Basement & Cellar Conversions · 2024
Bloomsbury Basement Conversion
A cellar dig-out and tanking scheme turning dead storage into habitable living space. Sample case study set in Bloomsbury (WC1).
View project →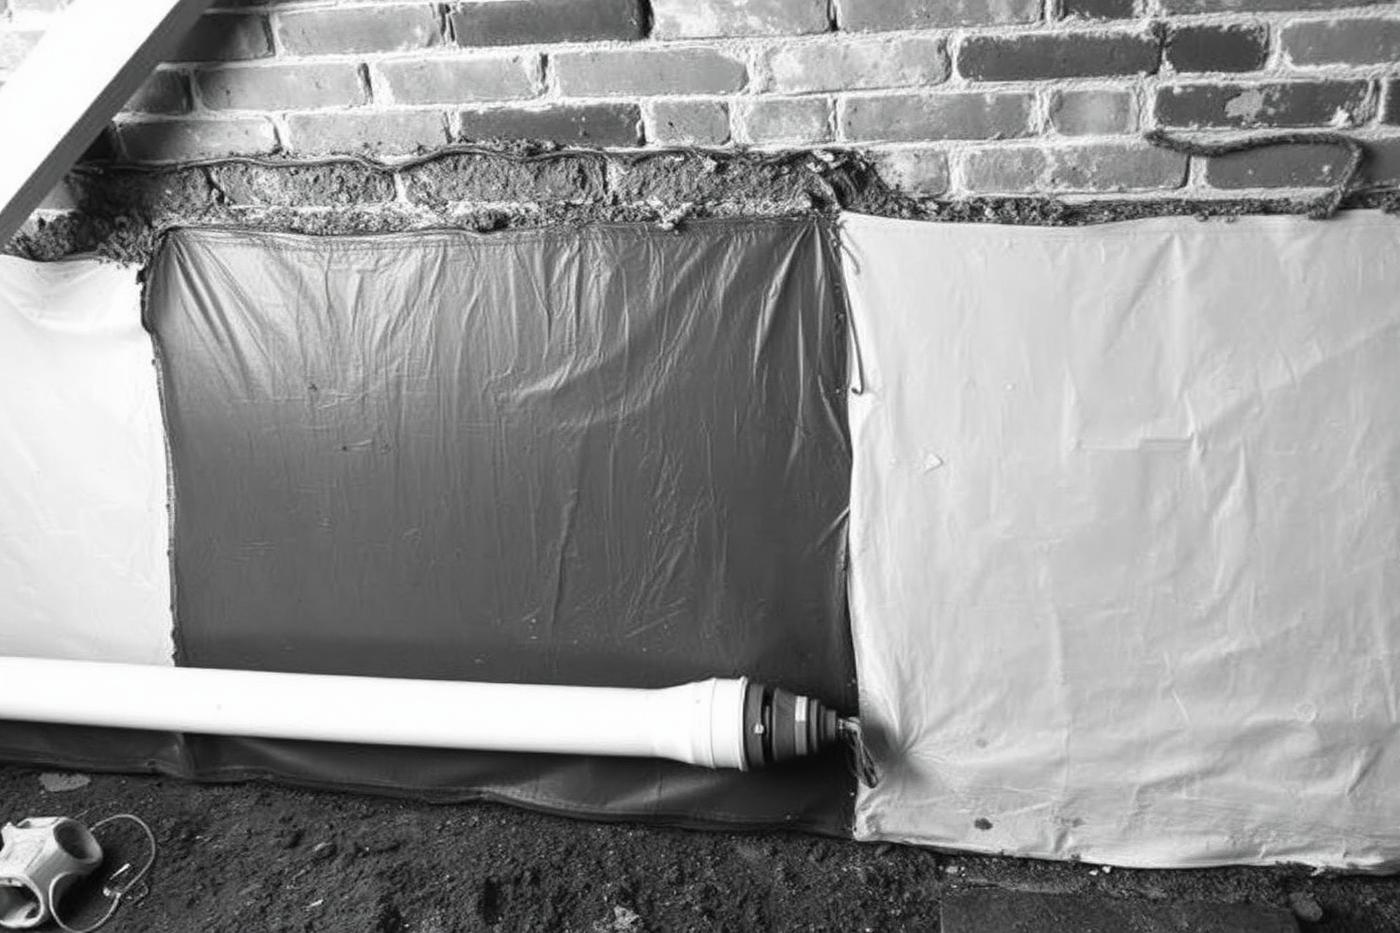 W5
W5Basement & Cellar Conversions · 2023
Ealing Basement Conversion
A cellar dig-out and tanking scheme turning dead storage into habitable living space. Sample case study set in Ealing (W5).
View project → IG1
IG1Basement & Cellar Conversions · 2020
Ilford Basement Conversion
A cellar dig-out and tanking scheme turning dead storage into habitable living space. Sample case study set in Ilford (IG1).
View project → N5
N5Basement & Cellar Conversions · 2024
Highbury Basement Conversion
A cellar dig-out and tanking scheme turning dead storage into habitable living space. Sample case study set in Highbury (N5).
View project → NW8
NW8Basement & Cellar Conversions · 2023
St John's Wood Basement Conversion
A cellar dig-out and tanking scheme turning dead storage into habitable living space. Sample case study set in St John's Wood (NW8).
View project →Basement conversions near you
We cover every Greater London borough. These are some of the areas where we work most often.
Basement conversions FAQs
How long does a basement conversion take?
A cellar conversion with waterproofing and fit-out runs 10–16 weeks. A full dig-out with underpinning is typically 6–9 months including design and consents.
Do I need planning permission?
Converting an existing cellar with no external change often does not need planning. Excavating a new basement, adding lightwells or altering the front elevation almost always does, and many London boroughs apply specific basement policies.
Will it be damp?
Not if it is designed properly. A combined waterproofing strategy with cavity drain membrane, sump pumps with backup, and controlled ventilation and dehumidification keeps a basement dry and habitable.
Is my neighbour's house at risk?
Underpinning is sequenced, propped and monitored precisely to manage that risk. Party wall awards, pre-condition surveys and movement monitoring protect both properties and are non-negotiable parts of the process.
Can a basement be a bedroom?
Yes, with a compliant escape route, fire strategy, adequate ventilation and, in most cases, natural light from a lightwell. Building control will assess these as part of approval.
What does a basement cost?
A cellar conversion typically starts around £2,000–£2,500 per m². A full dig-out with underpinning is substantially more. We price from the engineer's design, not from a rule of thumb.
Next step
Price your basement conversions
Use the instant quotation tool for an indicative range in under a minute, or book a site visit and we will issue a detailed written quotation against a written scope.