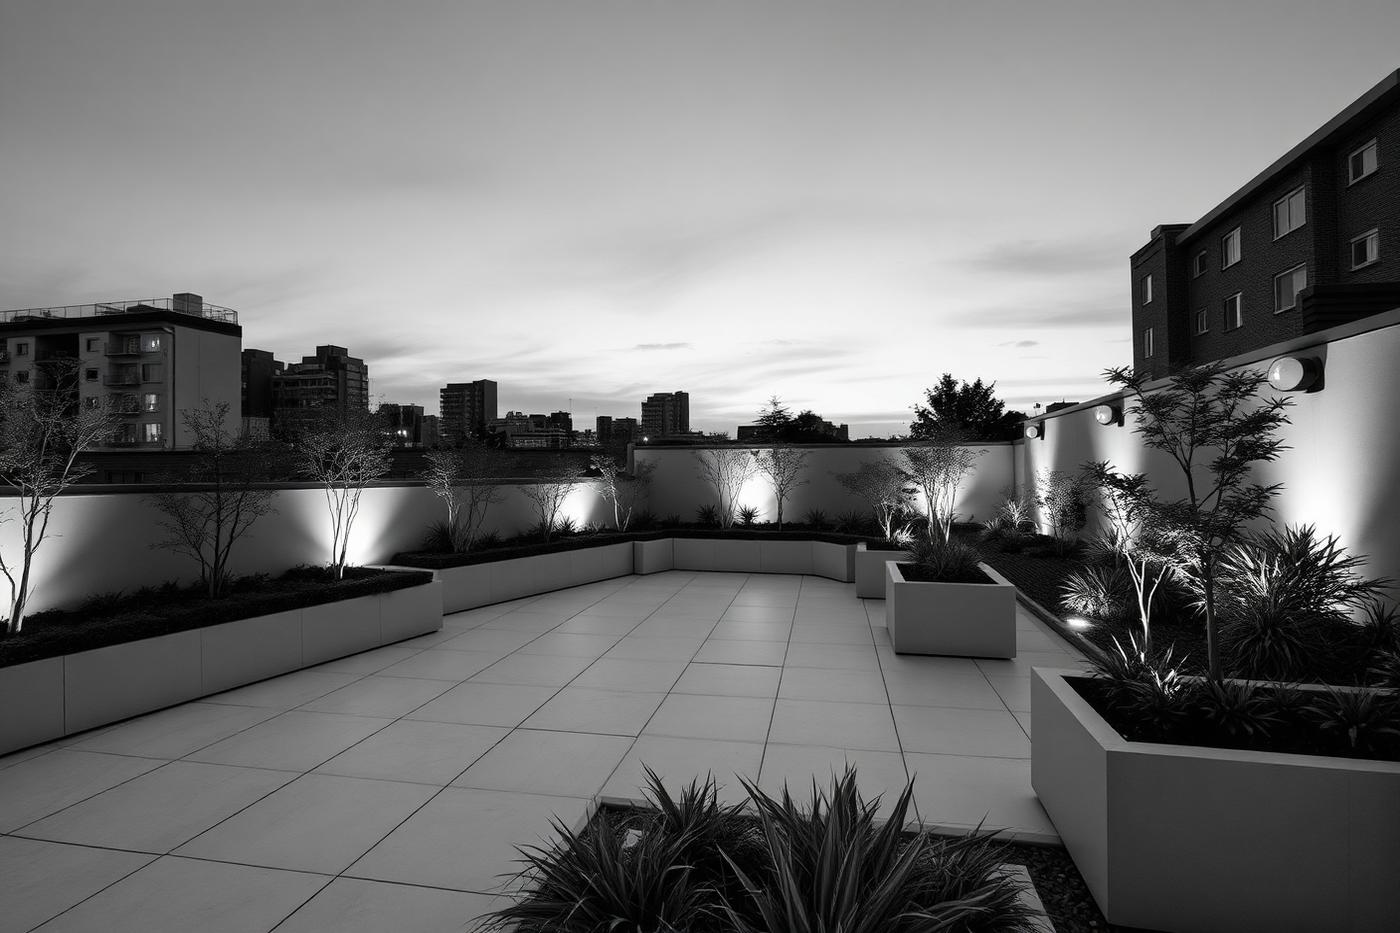
West London · W2
Builders in Bayswater
Construction in Bayswater
Bayswater is built around wide stucco terraces and garden squares north of Hyde Park, with a large share of the housing converted into flats, plus mansion blocks, mews houses and a band of newer development towards Paddington. Ceiling heights are generous and plans are deep, which makes internal reconfiguration and light-getting strategies as valuable as adding floor area.
Foxter works throughout Bayswater and the surrounding W2 postcode district, covering loft conversions, extensions, whole-house renovations, kitchens, bathrooms, basements, landscaping and commercial fit-out. Every project is run by one site manager coordinating the trades, so you have a single point of accountability from survey to snagging.
Resident permit zones cover most of W2, so skip licences and parking suspensions are arranged in advance. Many terraces have no rear vehicle access, meaning materials and waste travel through the building on boarded and sheeted routes. Where a property is a converted flat, the freeholder's consent and the block's working hours govern the programme.
Common Bayswater projects are whole-flat and whole-house renovations, rear and roof extensions on the mews and terraced stock, loft conversions where the roof volume and party structure allow, kitchen and bathroom replacement, and lower-ground-floor remodelling to bring light and headroom into the front and rear vaults.
Because most upper-floor homes are conversions, we treat sound insulation, fire separation and service routing as design decisions rather than afterthoughts. On house projects we check permitted development rights and conservation area status against the specific address before drawings begin.
Before we quote we visit the property, measure it and write a scope of works. That matters more in Bayswater than a per-metre average, because two houses on the same street can have completely different structure, drainage and consent constraints.
Area at a glance
- Area
- Bayswater
- Postcode district
- W2
- London region
- West London
- Portfolio examples
- 0
- Response time
- Site visit typically within 5 working days
Our services in Bayswater
Loft conversions Bayswater
Turn dead roof space into the best room in the house
Read more →House extensions Bayswater
Rear, side-return, wrap-around and double-storey extensions
Read more →Home renovations Bayswater
Whole-house refurbishment, stripped back and rebuilt properly
Read more →Kitchen renovations Bayswater
Bespoke and designer kitchens, installed by one team
Read more →Bathroom renovations Bayswater
Waterproofed properly, finished beautifully
Read more →Basement conversions Bayswater
Dig-outs, tanking and habitable lower-ground space
Read more →Indoor swimming pools Bayswater
Tanked, heated and environmentally controlled pool halls
Read more →Outdoor swimming pools Bayswater
Concrete tanks, heating, covers and landscaped surrounds
Read more →Garden design Bayswater
Terraces, planting, lighting and outdoor rooms
Read more →Landscaping Bayswater
Hard and soft landscaping, levels, walls and drainage
Read more →Commercial construction Bayswater
Refurbishment and fit-out delivered around your trading hours
Read more →Shop fit outs Bayswater
Shopfronts, signage and retail fit-out that opens on time
Read more →Plumbing Bayswater
Full re-pipes, bathroom services, boilers and hot water systems
Read more →Electrical Bayswater
Rewires, consumer units, lighting design and certification
Read more →Carpentry Bayswater
Bespoke joinery, wardrobes, staircases and structural carpentry
Read more →Roofing Bayswater
Survey-led roof repairs, re-covering, flat roofs, leadwork and guttering
Read more →Working in Bayswater: what to expect
Conversion flats
Lease terms, freeholder consent and party wall notices apply to most W2 flat renovations. We flag these at survey stage and coordinate with the appointed surveyor early, so a statutory notice period does not stall the start on site.
Light into deep plans
Bayswater plans run deep from front to back. Rooflights, internal glazing, light wells and considered layout do more for these homes than square metres alone.
Stucco and external repair
Rendered facades need compatible materials. Repairs are matched in profile and finish, and painting is specified so the terrace stays consistent.