Loft conversions in Camden
NW1 · North West London · Turn dead roof space into the best room in the house
Indicative local rate
£1,860 / m²
Area factor
North West London ×1.06
Typical programme
6–13 weeks
Postcode
NW1
Loft Conversions in Camden
A loft conversion is still the most efficient way to add usable floor area to a London home. The structure, the roof and the foundations are already there, so you are paying for the fit-out and the structural alterations rather than for new ground. On a typical Victorian or Edwardian terrace we can add a double bedroom with an en-suite, a home office with eaves storage, or a full top-floor primary suite without losing a metre of garden.
Camden's mix of Georgian terraces, converted flats and commercial units means we work across residential refurbishment and commercial fit-out in the same postcode.
That context shapes how we approach loft conversions here. Wider streets and driveways generally allow on-plot storage and plant, which shortens programmes on larger projects such as basements and pools. We survey the property, confirm the consents that apply to NW1 and issue a fixed price against a written scope, so the figure you sign is the figure you pay unless you change the brief.
Our indicative rate for loft conversions in North West London is around £1,860 per m², reflecting a ×1.06 area factor against our London baseline. Use the instant quotation tool for a figure tailored to your size, specification and start date.
Included in Camden
- Measured survey of the roof void, head height and structural condition
- Architectural drawings and structural engineer's calculations
- Permitted development check or full planning application handling
- Party wall notices and award coordination for attached properties
- Steel beams, new floor structure and dormer or mansard carcassing
- Staircase design, manufacture and installation to building regulations
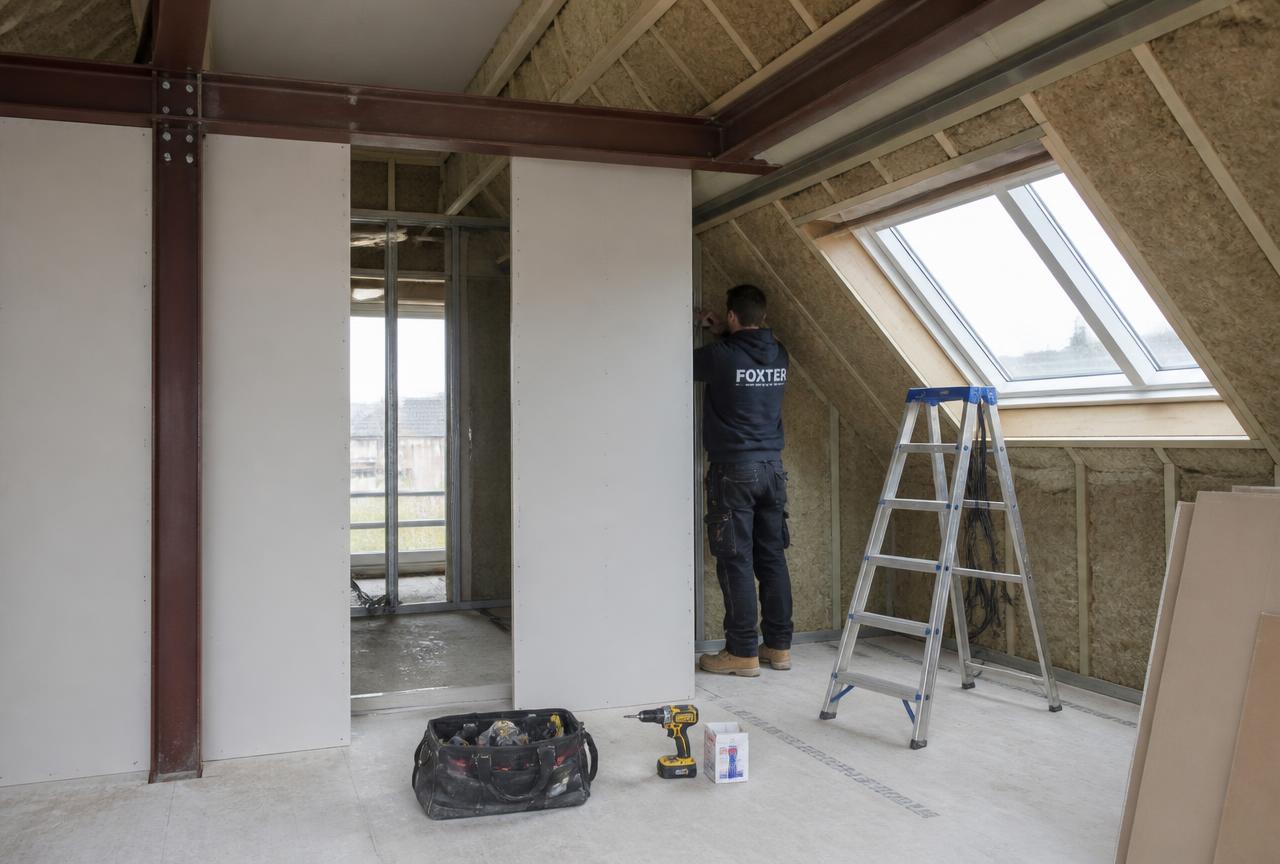
- Insulation, fire protection, plasterboard and skim finish
- First and second fix electrics, plumbing and en-suite installation
How the job runs
Survey and feasibility
We measure the ridge-to-joist height, check the truss type and confirm whether a dormer, mansard, hip-to-gable or rooflight conversion gives you the best usable space.
Design and consents
Drawings, structural calculations and either a permitted development certificate or a planning application, plus party wall notices where the roof adjoins a neighbour.
Fixed price and programme
A line-by-line quotation with a staged payment schedule tied to milestones, so nothing is invoiced ahead of the work it covers.
Structure
Scaffold, temporary weather protection, steels lifted in, new floor joists, dormer framing and roof coverings made watertight.
Fit-out
Staircase, insulation, fire-rated linings, plaster, electrics, plumbing, en-suite tiling, joinery and decoration.
Sign-off
Building control inspection, commissioning, snagging list cleared and handover with certificates and guarantees.
Which loft conversion type suits your roof?
A rear dormer is the workhorse of the London loft: a flat-roofed box built off the rear slope that converts low, sloping void into full-height floor area. It usually delivers the most square metres for the money and, on many houses outside conservation areas, falls within permitted development.
A mansard rebuilds the whole rear roof plane at a steep angle, giving near-vertical walls and the largest possible room. It is more expensive and almost always needs planning permission, but on a narrow terrace it can be the difference between one cramped bedroom and a full floor. Hip-to-gable conversions suit semi-detached and end-of-terrace homes, while a simple rooflight conversion works where head height is already generous and budget is tight.
Loft conversions examples in North West London
Illustrative concept case studies — not records of specific client contracts.
Loft conversions in Camden: common questions
How long does a loft conversion take?
A straightforward rear dormer runs 8–10 weeks on site; an L-shaped or mansard conversion 12–16 weeks. Add 6–12 weeks beforehand for drawings, consents and party wall notices.
Do I need planning permission for a loft conversion?
Many rear dormers on houses fall under permitted development, subject to volume limits (40m³ terraced, 50m³ semi-detached or detached) and no work forward of the front roof plane. Flats, conservation areas, listed buildings and mansards almost always need a full application.
Can I stay in the house during the works?
Yes, in most cases. The loft is sealed off and accessed from the scaffold for the structural phase. Expect noisy weeks when the steels go in and when the staircase opening is formed.
Will a loft conversion add value?
In most London postcodes an extra bedroom and bathroom in the roof adds more value than it costs, particularly where it takes a house from two to three bedrooms or three to four. Value depends on your street's ceiling price, so we are happy to talk through whether the numbers work before you commit.