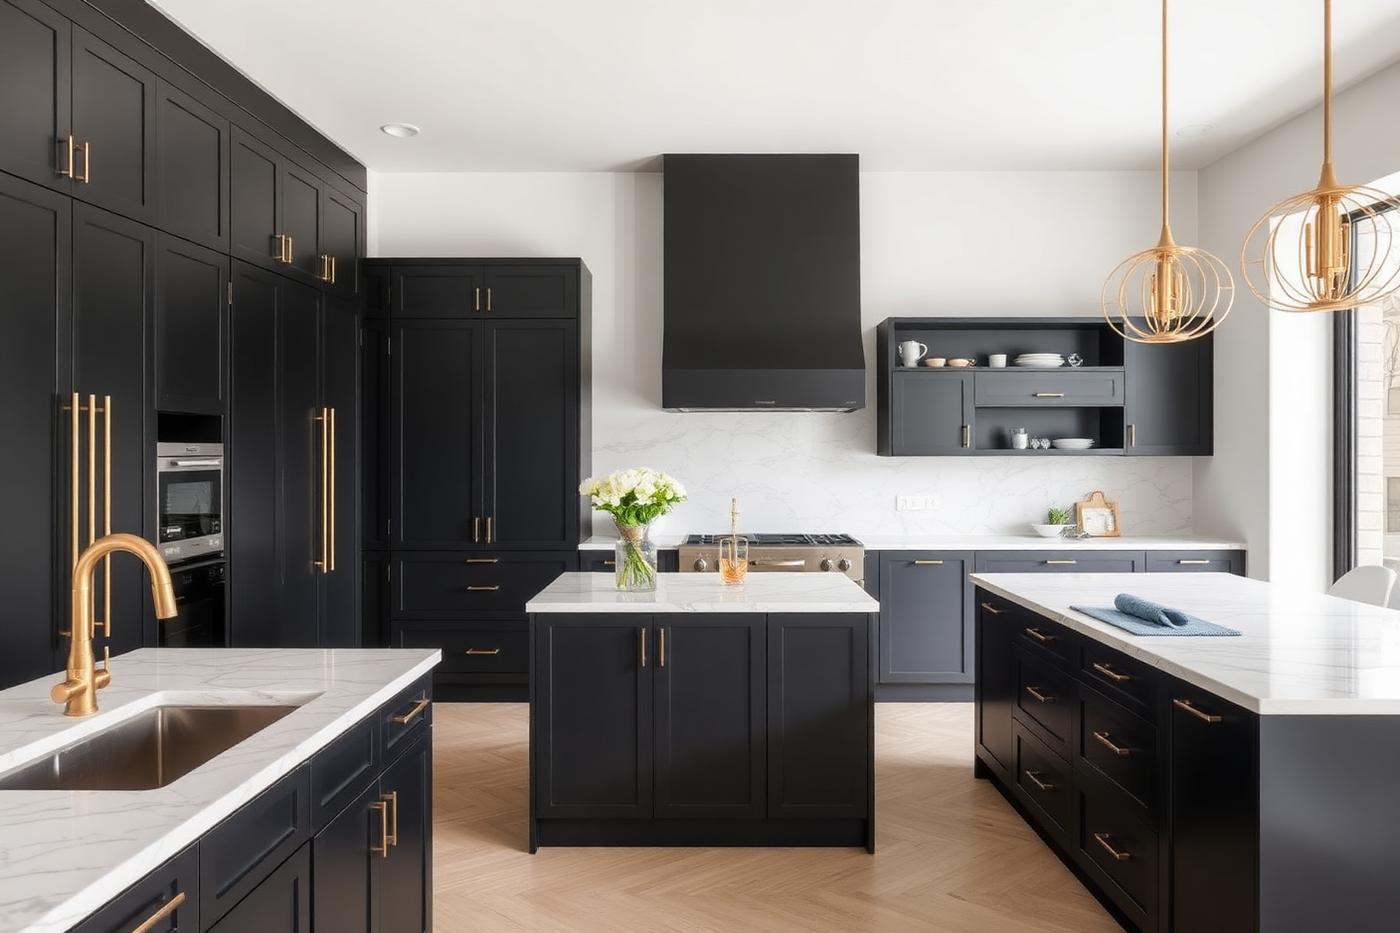
House extensions in Greenwich
SE10 · South London · Rear, side-return, wrap-around and double-storey extensions
Indicative local rate
£2,300 / m²
Area factor
South London ×1.00
Typical programme
6–13 weeks
Postcode
SE10
House Extensions in Greenwich
An extension is how most London houses finally get the kitchen-dining-living space they were never designed for. A single-storey rear extension opens the ground floor onto the garden; a side-return infill reclaims the dead alley beside a Victorian terrace; a wrap-around does both; a double-storey adds a bedroom above the new ground floor.
Greenwich's Georgian terraces, many listed or in conservation areas, need sympathetic repair techniques — lime mortar, sash restoration and traditional joinery.
That context shapes how we approach house extensions here. Vehicle access and on-street storage are usually workable, and skip permits are typically obtained quickly, which keeps programmes tight. We survey the property, confirm the consents that apply to SE10 and issue a fixed price against a written scope, so the figure you sign is the figure you pay unless you change the brief.
Our indicative rate for house extensions in South London is around £2,300 per m², reflecting a ×1.00 area factor against our London baseline. Use the instant quotation tool for a figure tailored to your size, specification and start date.
Included in Greenwich
- Site survey, drainage investigation and feasibility advice
- Architectural design, planning application or permitted development certificate
- Structural engineer's calculations and steel schedules
- Party wall notices and awards with adjoining owners
- Excavation, foundations, drainage diversions and build-over agreements
- Blockwork, brickwork, steel frame and roof structure
- Glazing: sliding doors, bifolds, roof lanterns and structural glass
- Screed, underfloor heating, electrics, plumbing and MVHR where specified
How the job runs
Feasibility
We look at the footprint, the drainage runs, the boundary conditions and the light impact on neighbours before any drawings are produced.
Design and consents
Planning or permitted development, structural design, building control application and party wall notices run in parallel to protect the programme.
Enabling works
Site set-up, protection, temporary works, demolition of the existing rear wall or outrigger and drainage diversion.
Structure and envelope
Foundations, oversite, walls, steels, roof and glazing installed to a watertight shell before internal trades start.
Services and finishes
First fix, screed and underfloor heating, plaster, kitchen or joinery installation, tiling and decoration.
Completion
Commissioning, building control sign-off, garden make-good and a documented snagging process.
Permitted development or full planning?
Single-storey rear extensions on houses can often be built under permitted development: up to 3m deep on a terrace or semi and 4m on a detached house, or 6m and 8m respectively under the larger home extension prior approval route, with height limits of 4m and eaves matched to the neighbouring boundary. Side extensions are limited to half the width of the original house and single storey.
Flats have no permitted development rights at all, and conservation areas, article 4 directions and listed buildings remove or restrict them. We check the constraints against your address at the start and tell you honestly which route is realistic, rather than designing something that will be refused.
House extensions examples in South London
Illustrative concept case studies — not records of specific client contracts.
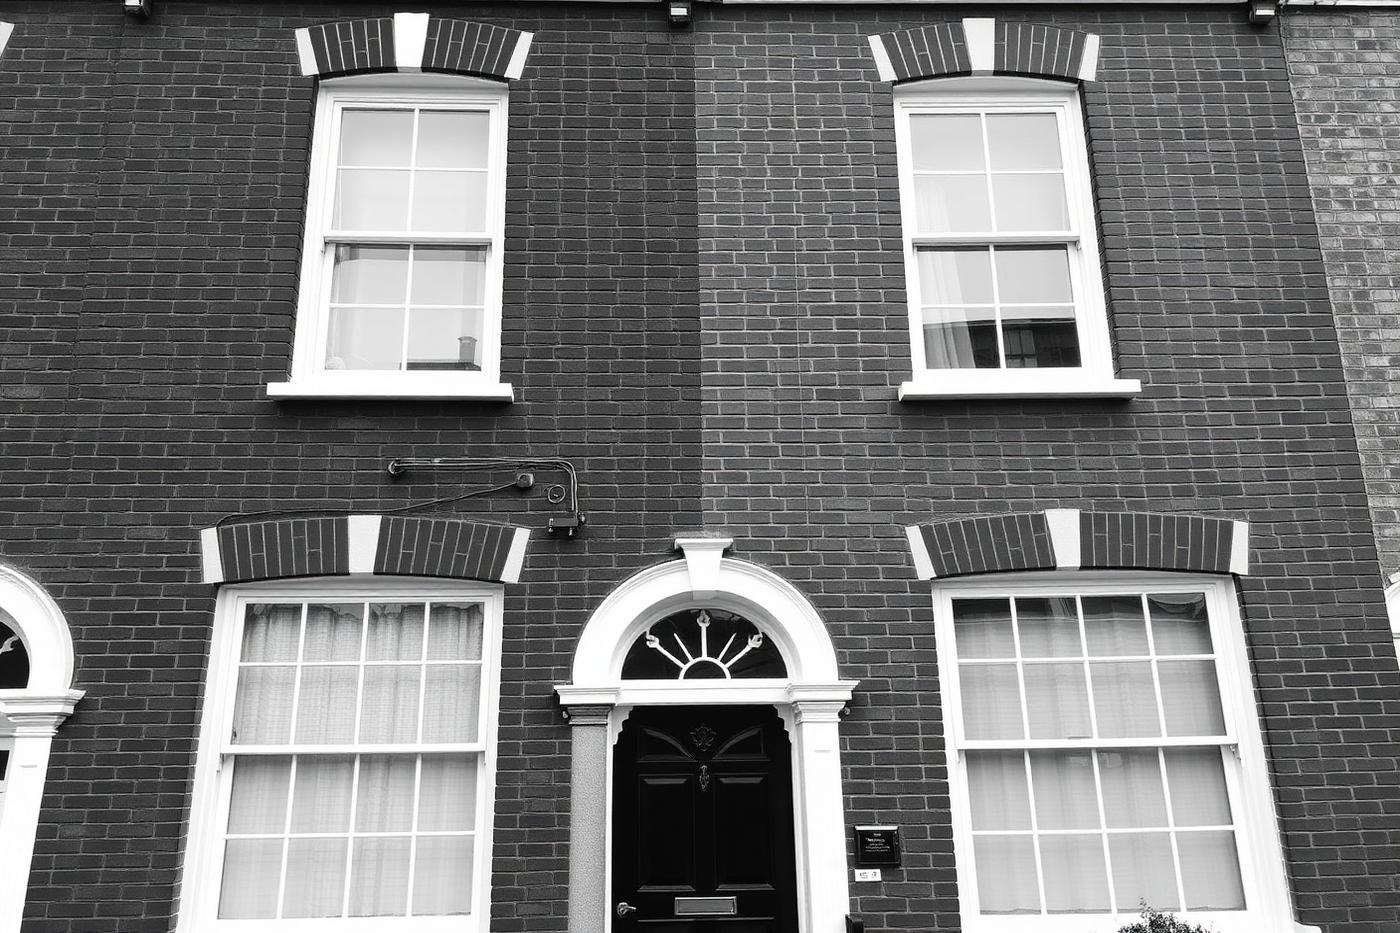 SE3
SE3House Extensions · 2025
Blackheath House Extension
A single-storey rear extension opening the ground floor onto the garden with slimline sliding doors. Sample case study set in Blackheath (SE3).
View project →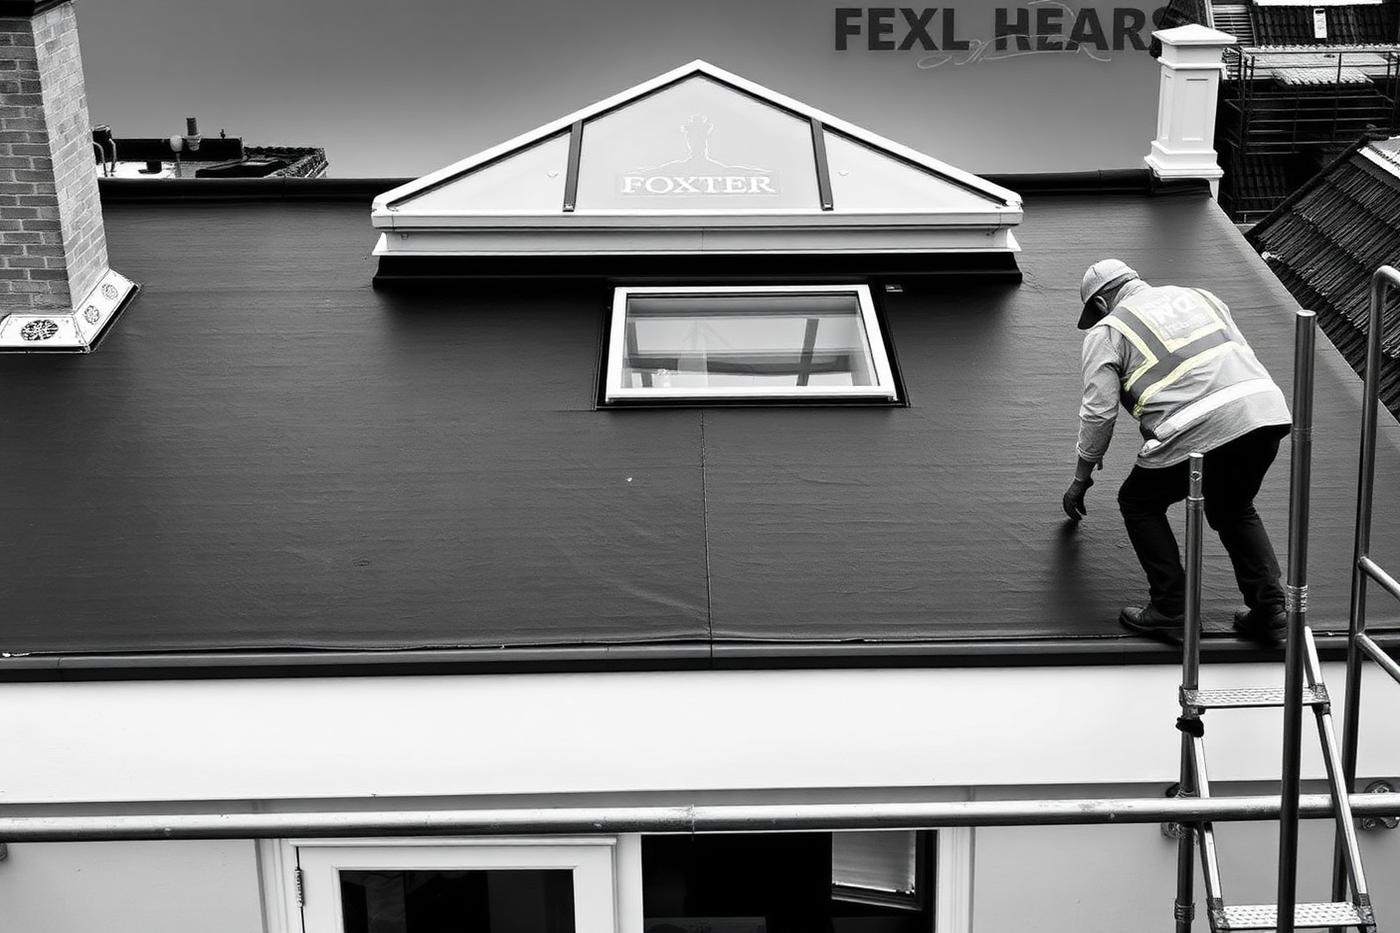 SE22
SE22House Extensions · 2026
Dulwich Flat Roof & Lantern — On Site
Warm flat roof built up with single ply membrane and the roof lantern upstand framed and weathered in. Sample house extension case study in Dulwich (SE22) — during construction stage, built by the Foxter site team.
View project →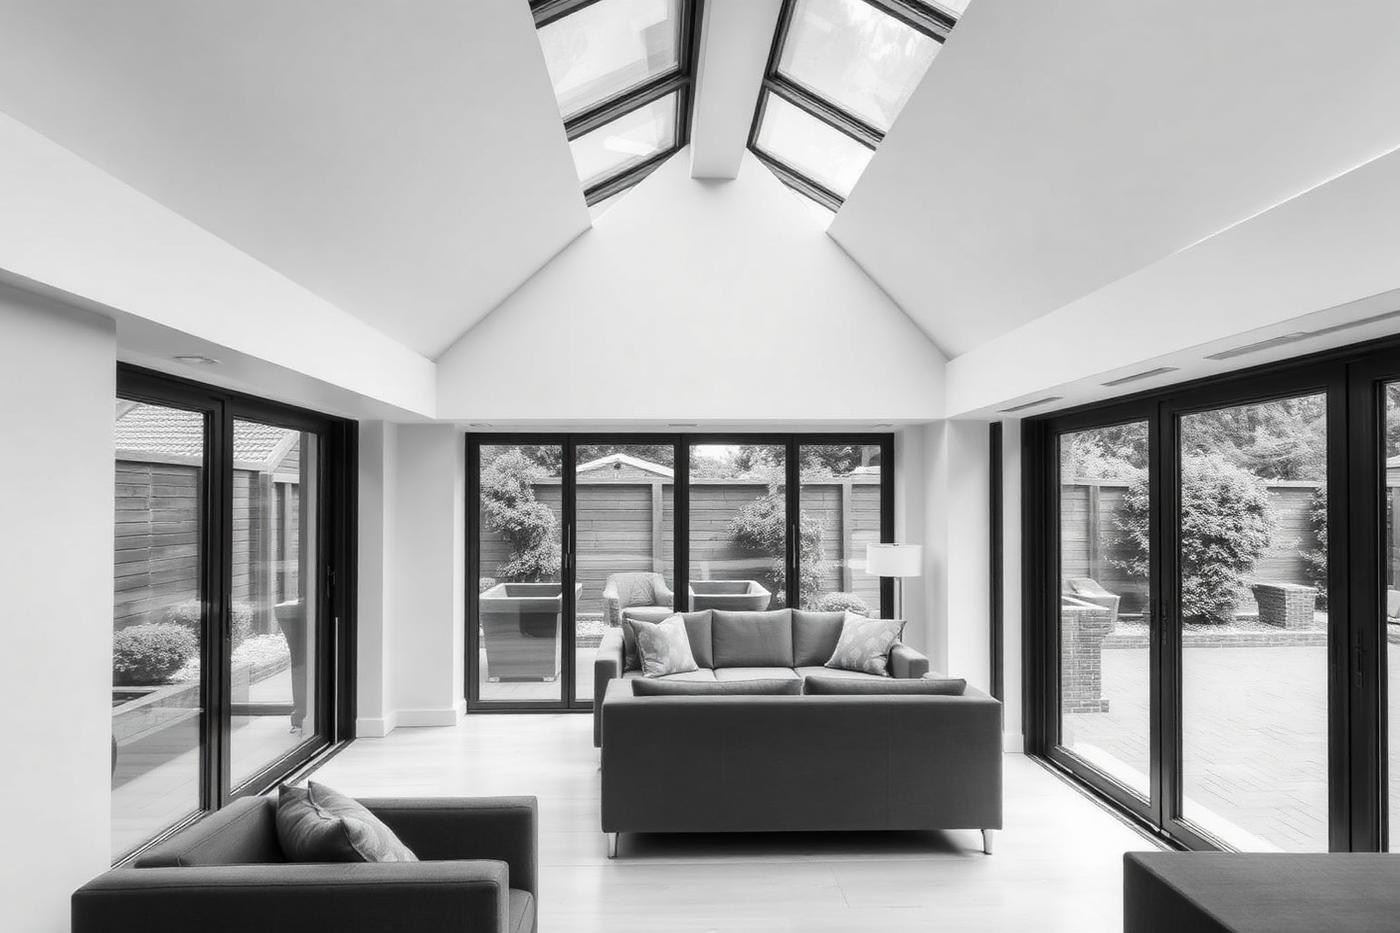 SE3
SE3House Extensions · 2025
Blackheath Wrap-Around Garden Room — Completed
Completed wrap-around garden room with roof lanterns, bifold doors and a bright seating area onto the terrace. Sample house extension case study in Blackheath (SE3) — completed stage, built by the Foxter site team.
View project →House extensions in Greenwich: common questions
How long does a rear extension take?
A single-storey rear extension is typically 12–18 weeks on site. A wrap-around or double-storey extension runs 18–28 weeks. Design and consents add 8–16 weeks in front of that.
Can I live in the house during an extension?
Most clients do for a single-storey rear extension, using a temporary kitchen. During the break-through and the kitchen installation the ground floor is effectively out of use for a few weeks.
Do I need a party wall agreement?
Yes if you are excavating within 3m of a neighbour's structure at a lower depth than their foundations, or building on or against the shared boundary. We handle notices and coordinate surveyors.
What foundations will I need?
Trench fill is standard, deepened where trees or clay require. Where a drain or neighbouring foundation is in the way we may use a piled or reinforced solution — the structural engineer specifies it and we price it explicitly.