Home renovations in Stoke Newington
N16 · North London · Whole-house refurbishment, stripped back and rebuilt properly
Indicative local rate
£610 / m²
Area factor
North London ×1.02
Typical programme
8–27 weeks
Postcode
N16
Full House Renovations in Stoke Newington
A full house renovation is the moment to fix everything at once: rewire, re-plumb, re-plaster, insulate, re-plan the layout and finish it to a single consistent standard. Doing it in one contract is disruptive but far cheaper per square metre than returning room by room over ten years.
Stoke Newington (N16) sits in North London and is characterised by Victorian and Edwardian terraces, converted flats and interwar semis, with steeply varying ground levels and a high proportion of leasehold conversions.
That context shapes how we approach full house renovations here. Narrow streets, resident permit zones and hills affect delivery and plant access, so we plan drops and waste collections outside peak hours. We survey the property, confirm the consents that apply to N16 and issue a fixed price against a written scope, so the figure you sign is the figure you pay unless you change the brief.
Our indicative rate for full house renovations in North London is around £610 per m², reflecting a ×1.02 area factor against our London baseline. Use the instant quotation tool for a figure tailored to your size, specification and start date.
Included in Stoke Newington
- Condition survey, asbestos check and full scope of works
- Layout redesign, structural openings and steel calculations
- Complete strip-out, skips and waste management
- Full rewire with new consumer unit and certification
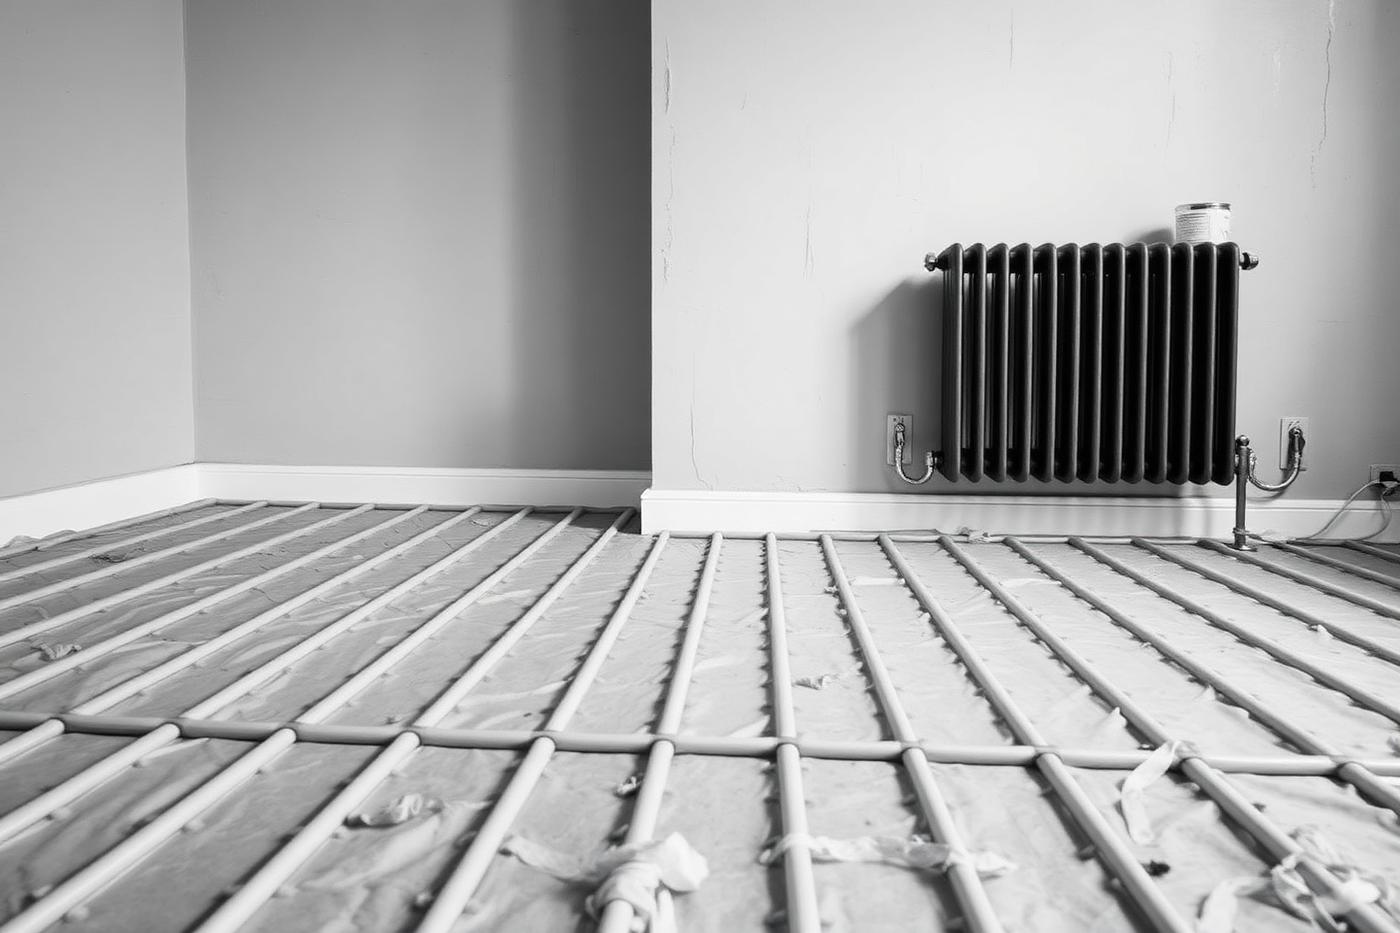
- New plumbing, heating, boiler or heat pump and radiators
- Damp treatment, insulation upgrades and window replacement
- Plastering, screeds and floor levelling throughout
- Kitchen, bathrooms, wardrobes and bespoke joinery
How the job runs
Survey and scope
Room-by-room condition report and an agreed written scope so the price covers the whole house, not a moving target.
Design and specification
Layouts, electrical and lighting plans, sanitaryware and finishes schedules signed off before we start buying.
Strip-out and structure
Clearance, removals, structural openings, new steels and any underpinning or repair work.
First fix
Electrics, plumbing, heating, drainage, insulation, windows and carcassing.
Plaster and second fix
Plastering, screeds, joinery, kitchen and bathroom installation, tiling and flooring.
Decoration and handover
Full decoration, commissioning, deep clean, snagging and a handover pack with the applicable certificates and manufacturer documentation.
What £600, £700 and £800 per square metre actually buys
At standard specification you get a solid, durable refurbishment: trade-quality kitchens, good ceramic and porcelain tiling, engineered timber or quality vinyl flooring, standard sanitaryware, painted MDF joinery and a full set of new services. It is the right level for a rental, a first family home or a property you plan to sell.
Premium buys designer fittings, stone or quartz worktops, better ironmongery, bespoke fitted wardrobes, upgraded lighting and joinery detailing. Luxury adds full bespoke cabinetry, natural stone, specialist finishes, integrated AV and control systems, and the labour time that fine tolerances demand. The structure underneath is the same in each case — the difference is what you touch and see.
Home renovations in Stoke Newington: common questions
How much does a full house renovation cost in London?
Our indicative benchmark is £600 per m² standard, £700 premium and £800 luxury before regional factors and VAT — so around £60,000 for a 100m² flat at standard specification. Structural work, extensions and high-end joinery sit on top.
How long does a whole-house refurbishment take?
16–26 weeks for a typical three-bedroom London house, longer where structural alterations, extensions or planning consents are involved.
Do I need planning permission to renovate?
Internal work to an unlisted, non-conservation property usually needs building regulations approval rather than planning. Listed buildings need listed building consent even for internal changes, and flats need freeholder consent for anything structural.
Will you work to my architect's drawings?
Yes. We regularly build to third-party designs and will flag buildability issues early. We can also provide design in-house where you would rather have one contract.