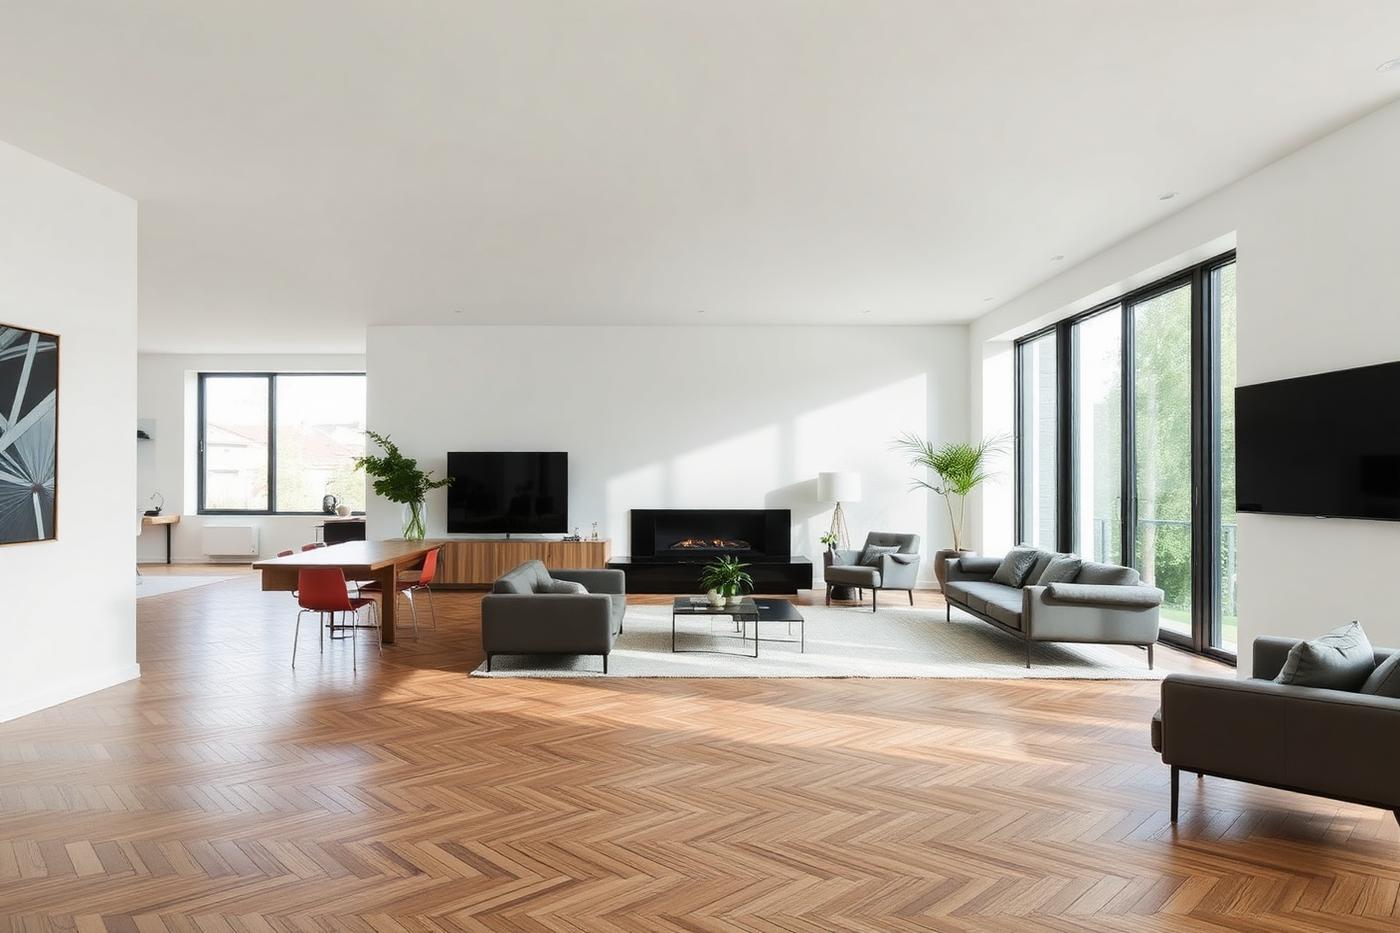
Luxury Home Renovation
High-specification renovation of London houses and apartments — bespoke joinery and integrated services, coordinated from survey through to handover.
Pricing
After survey and written scope
Scope
Structure, services and finishes
Survey to handover
One point of contact
Coverage
All London boroughs
What a luxury renovation actually involves
A luxury home renovation is a whole-property refurbishment delivered to a higher specification and a tighter tolerance. The house is normally taken back to structure, every service is renewed, and the finishes — joinery, stone, glazing, lighting, ironmongery — are made or selected for that specific property rather than picked from a standard range.
The difference from a standard refurbishment shows up in preparation rather than in the last coat of paint. Setting-out is agreed before substrates are closed, services are coordinated so nothing is chased in later, acoustics and heating are designed rather than assumed, and long-lead items are ordered months before they are needed.
If your project is a straightforward whole-house refurbishment rather than a high-specification one, our property renovation service is the better starting point, and the full house refurbishment guide sets out the stages in order.
Typical scope
- Measured survey, structural and services condition report
- Consent strategy: identifying whether planning, listed building consent or a licence to alter applies
- Structural alterations, steel and new floor build-ups
- Full replacement of heating, cooling, ventilation, electrical and water services
- Acoustic separation between floors and between homes
- Bespoke joinery: kitchens, wardrobes, panelling, doors and staircases
- Stone, hardwood and large-format tiling with agreed setting-out
- Designed lighting, control systems, AV and data infrastructure
- Bathrooms, wet rooms and full tanking
- Decoration, external repair and building control sign-off
How we deliver it
Survey and feasibility
Measured survey, structural and services condition, listing and conservation status, lease restrictions, and an honest view of what the building will allow before any design commitment.
Design coordination
Architecture, structure, services, lighting, AV and interiors reconciled on one set of drawings. Clashes are resolved on paper — a moved riser costs nothing at this stage and a great deal after plaster.
Consents and notices
Planning or listed building consent where required, building control, party wall notices and awards, and freeholder licence to alter for leasehold apartments.
Procurement and lead times
Joinery, stone, glazing, ironmongery and sanitaryware are specified and ordered early, with the programme built around delivery dates rather than assuming availability.
Strip-out and structure
Careful strip-out protecting anything retained, structural alterations and steel, floor build-ups, and the fabric work that decides how flat and how quiet the finished house is.
Services and substrates
Heating, cooling, ventilation, electrical, water and data first fix, acoustic separation, plaster and screed — the layers nobody sees and every defect traces back to.
Finishes and installation
Joinery, stone, tiling, decoration, lighting and hardware installed to setting-out dimensions agreed in advance, with mock-ups where a detail is worth proving first.
Commissioning and handover
Systems balanced and commissioned, building control sign-off, a documented snagging list closed out, and an operation and maintenance handover pack.
Planning, listed fabric and leasehold consent
Most prime London addresses carry at least one constraint. Conservation area status controls what can change externally; listing can protect interior fabric such as staircases, panelling and chimneypieces; article 4 directions remove permitted development rights in parts of west and central London; and apartments need the freeholder's licence to alter as well as building control. We establish which of these apply to your address at survey stage, and coordinate with the appointed architect, engineer and surveyors on the applications themselves, because consent decides both the design and the programme.
What moves the budget
The largest variables are structural scope, the extent of service replacement, the proportion of bespoke joinery and stone, glazing specification, and the level of environmental control — comfort cooling, mechanical ventilation with heat recovery and acoustic upgrades all add plant and coordination. Access and working restrictions in central London add cost independently of specification.
What moves the programme
Consents and lead times, far more than site labour. Planning and listed building consent take months; party wall awards have statutory notice periods; and bespoke joinery, stone and specialist glazing are made to order. We sequence procurement first so the site is never waiting on a decision that could have been taken earlier.
High-specification examples
All portfolio case studiesIllustrative concept case studies — not records of specific client contracts.
 W3
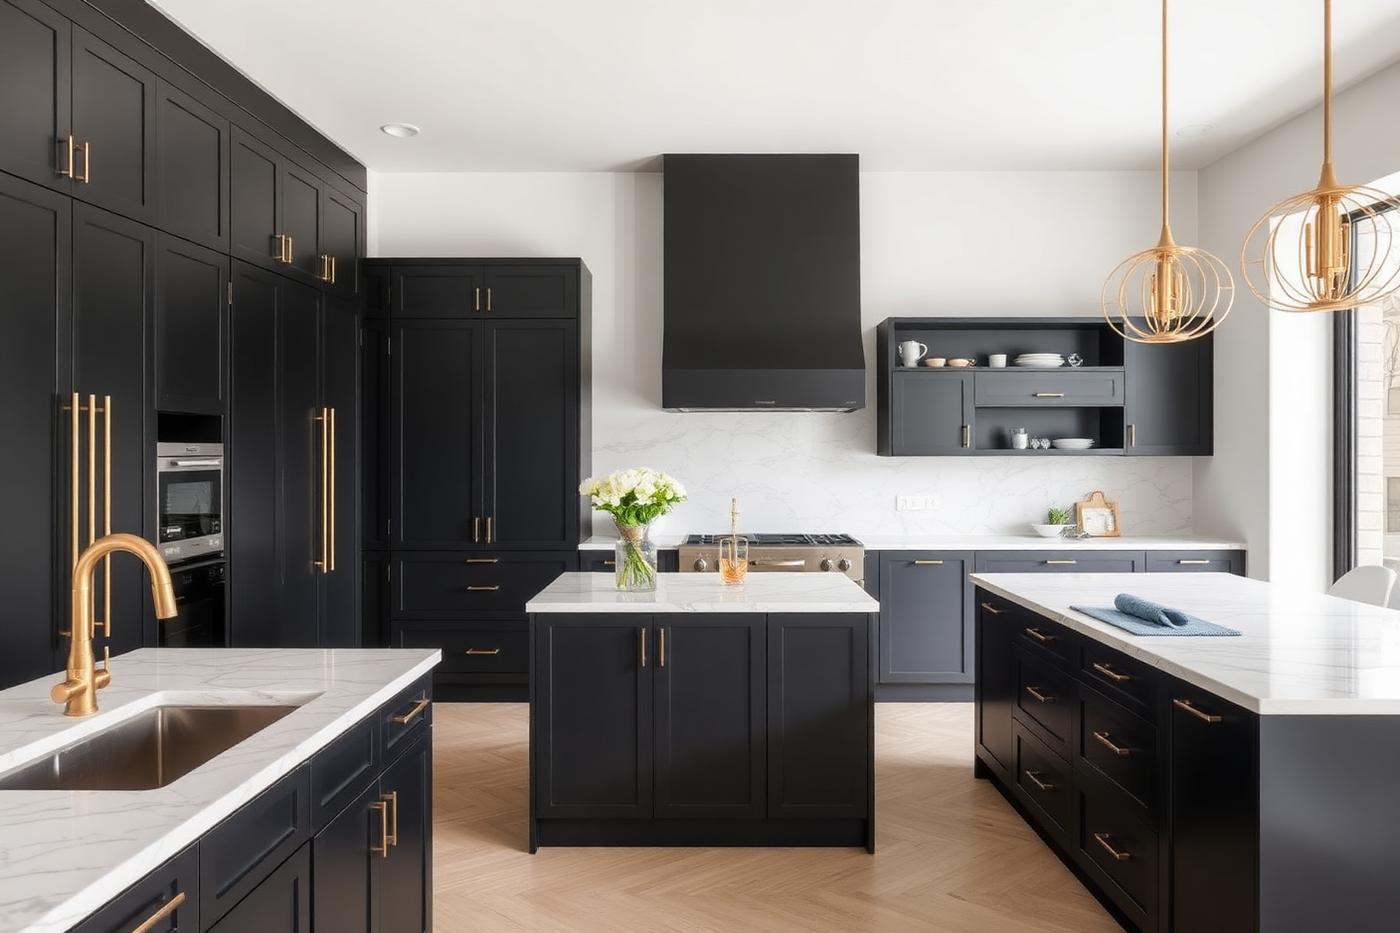
W3Kitchen Renovations · 2020
Acton Kitchen Renovation
A bespoke kitchen with handleless cabinetry, stone worktops and integrated appliance wall. Sample case study set in Acton (W3).
View project →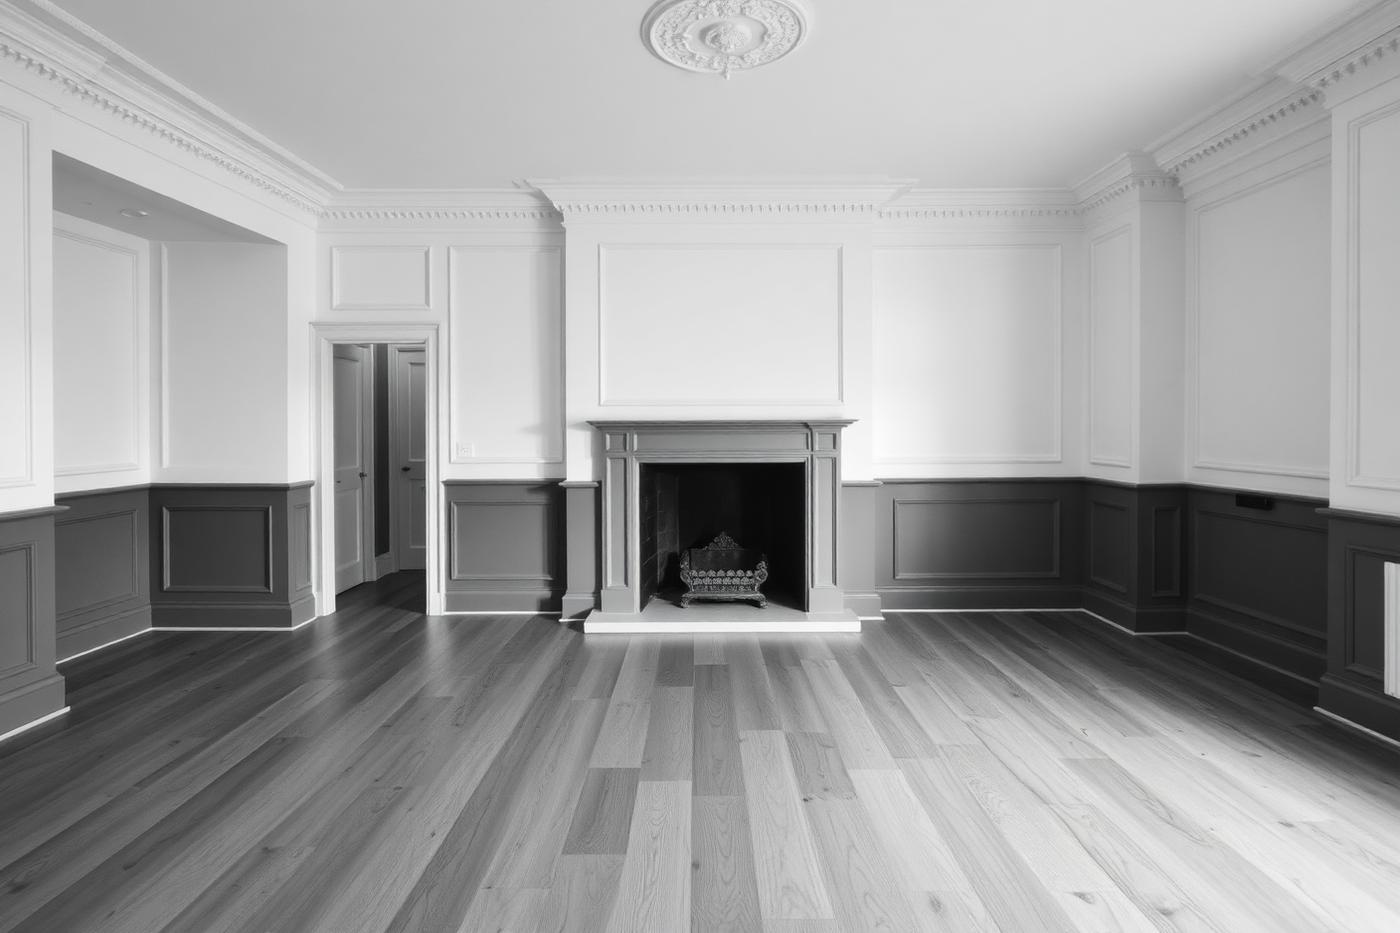 SW18
SW18Full House Renovations · 2019
Wandsworth Full House Renovation
A whole-house refurbishment stripped back to brick and rebuilt with new services, joinery and finishes. Sample case study set in Wandsworth (SW18).
View project →TW9Full House Renovations · 2022
Richmond Full House Renovation
A whole-house refurbishment stripped back to brick and rebuilt with new services, joinery and finishes. Sample case study set in Richmond (TW9).
View project →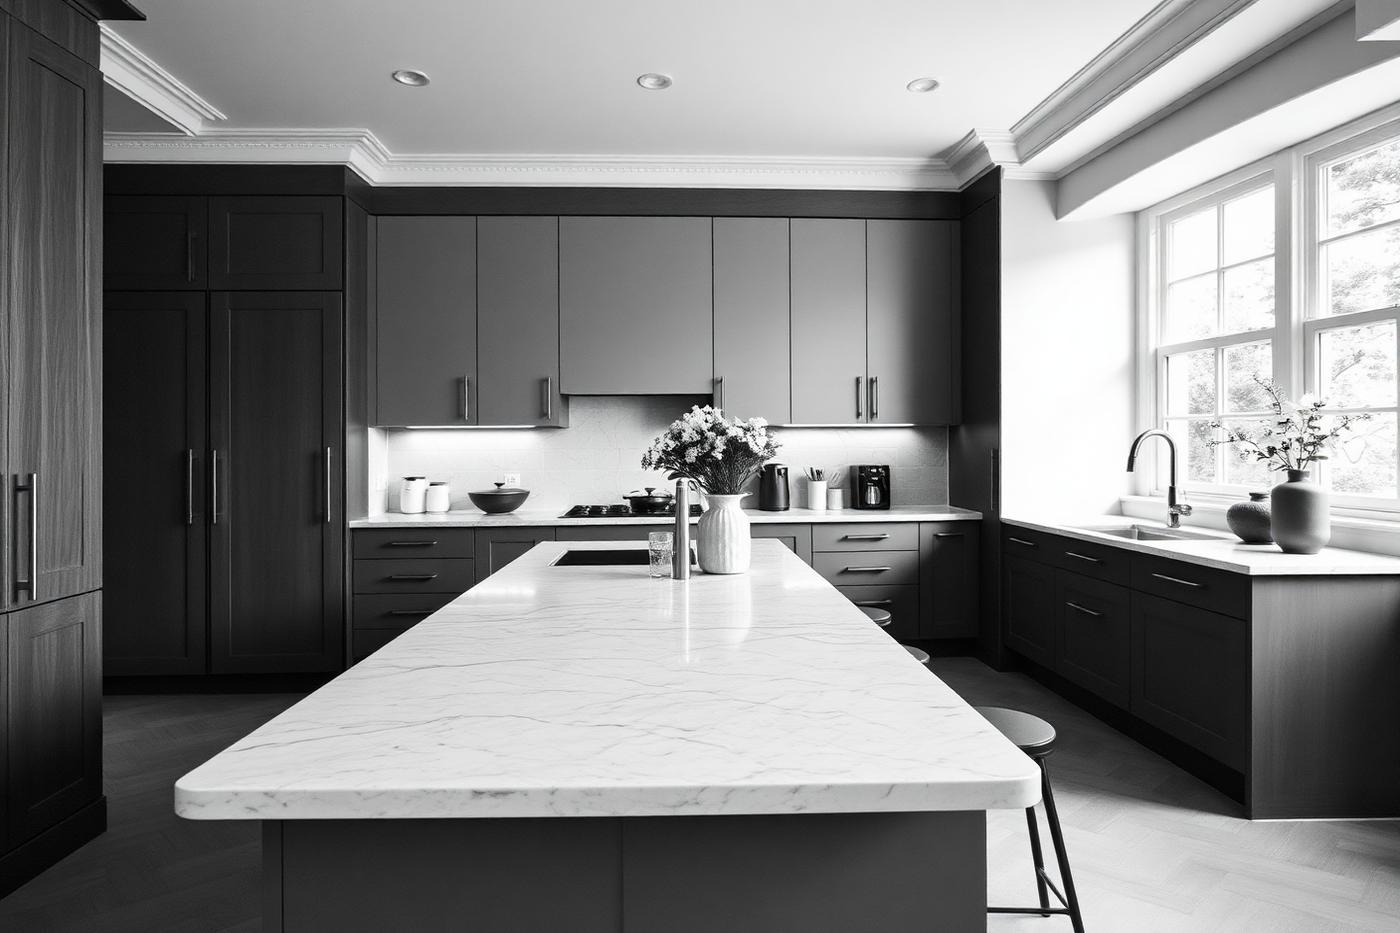 RM1
RM1Kitchen Renovations · 2024
Romford Kitchen Renovation
A bespoke kitchen with handleless cabinetry, stone worktops and integrated appliance wall. Sample case study set in Romford (RM1).
View project → SE1
SE1Full House Renovations · 2023
Bermondsey Full House Renovation
A whole-house refurbishment stripped back to brick and rebuilt with new services, joinery and finishes. Sample case study set in Bermondsey (SE1).
View project → CR0
CR0Full House Renovations · 2019
Croydon Full House Renovation
A whole-house refurbishment stripped back to brick and rebuilt with new services, joinery and finishes. Sample case study set in Croydon (CR0).
View project →Where we work
We renovate across Greater London. These are the areas where high-specification whole property work comes up most often.
Luxury renovation questions
What makes a renovation a luxury renovation?
Specification and tolerance, not just budget. Bespoke joinery made to the room rather than bought in, stone and hardwood in place of laminates, concealed and integrated services, lighting designed circuit by circuit, and levels of alignment and finish that need longer programmes and more setting-out on site.
How much does a luxury home renovation cost in London?
We do not publish a per-square-metre figure for high-specification work, because the range is too wide to be useful. Pricing follows a site survey and a written scope: structural extent, access and logistics, the consents that apply, how much of the services installation is replaced, and the specification of joinery, stone, glazing and controls all move the number substantially.
How long does a high-specification renovation take?
Longer than a standard refurbishment of the same size, mainly because of lead times. Bespoke joinery, stone, specialist glazing and imported sanitaryware are typically ordered months ahead, and the programme is built around those dates rather than around the trades alone.
Do you work on listed buildings and in conservation areas?
Much of prime London is listed or in a conservation area, so consent strategy comes first: what is protected, what can be altered, and what must be repaired rather than replaced. Where a property is listed we work to the consent obtained for it and coordinate with the appointed architect, conservation consultant and local authority rather than assuming what will be permitted.
Can you work with our architect and interior designer?
Yes. We can coordinate with the appointed architect, engineer, interior designer and specialist consultants, review drawings for buildability, and sequence structure, services and joinery before anything is ordered.
Can we live in the house during the works?
Usually not for a full high-specification renovation, because the house is typically stripped back and every service replaced. Phased occupation is possible on larger properties where a self-contained floor can be sealed off and separately serviced.
Start with a survey
Book a site visit and we will measure, check the constraints and put a written scope together, and price against it.