Shop fit outs in Golders Green
NW11 · North West London · Shopfronts, signage and retail fit-out that opens on time
Indicative local rate
£16,960 / unit
Area factor
North West London ×1.06
Typical programme
3–7 weeks
Postcode
NW11
Shop Fronts in Golders Green
A shopfront is your most valuable piece of advertising and your first line of security. It also sits on a public highway, which means planning, advertisement consent, conservation constraints and a licence to work over the pavement.
Golders Green (NW11) sits in North West London and is characterised by large detached and semi-detached houses, mansion blocks and Arts and Crafts stock, with substantial plots that support basements, pools and garden buildings.
That context shapes how we approach shop fronts here. Wider streets and driveways generally allow on-plot storage and plant, which shortens programmes on larger projects such as basements and pools. We survey the property, confirm the consents that apply to NW11 and issue a fixed price against a written scope, so the figure you sign is the figure you pay unless you change the brief.
Our indicative rate for shop fronts in North West London is around £16,960 per unit, reflecting a ×1.06 area factor against our London baseline. Use the instant quotation tool for a figure tailored to your size, specification and start date.
Included in Golders Green
- Survey, design and visualisations
- Planning and advertisement consent applications
- Conservation area and listed building consent where needed
- Structural support over the opening and lintel works
- Aluminium, steel or timber shopfront framing
- Toughened and laminated glazing and entrance doors
- Security shutters, grilles and laminated security glass
- Fascia signage, lettering and illumination
How the job runs
Design
Elevations and visuals developed with your brand and the local authority's shopfront guidance in mind.
Consents
Planning, advertisement consent and any conservation or listed building applications, plus landlord approval.
Manufacture
Frames, glazing, shutters and signage fabricated to survey dimensions.
Enabling works
Temporary hoarding, structural support to the opening and removal of the existing front.
Installation
Frame, glazing, doors, shutters and signage installed and made secure and weathertight.
Fit-out and launch
Interior finishes, lighting, commissioning and handover to your opening date.
Consents: what most people find out too late
Replacing a shopfront usually needs planning permission, and illuminated signage needs separate advertisement consent. In conservation areas and on listed buildings the constraints are tighter: traditional proportions, timber frames, painted fascias, hand-painted or individually pinned lettering rather than internally illuminated boxes.
Many London boroughs publish shopfront design guides, and an application that follows the guide gets determined far more quickly than one that ignores it. We design with the guide in front of us and factor consent time into the programme.
Shop fit outs examples in North West London
Illustrative concept case studies — not records of specific client contracts.
 HA1
HA1Shop Fronts · 2023
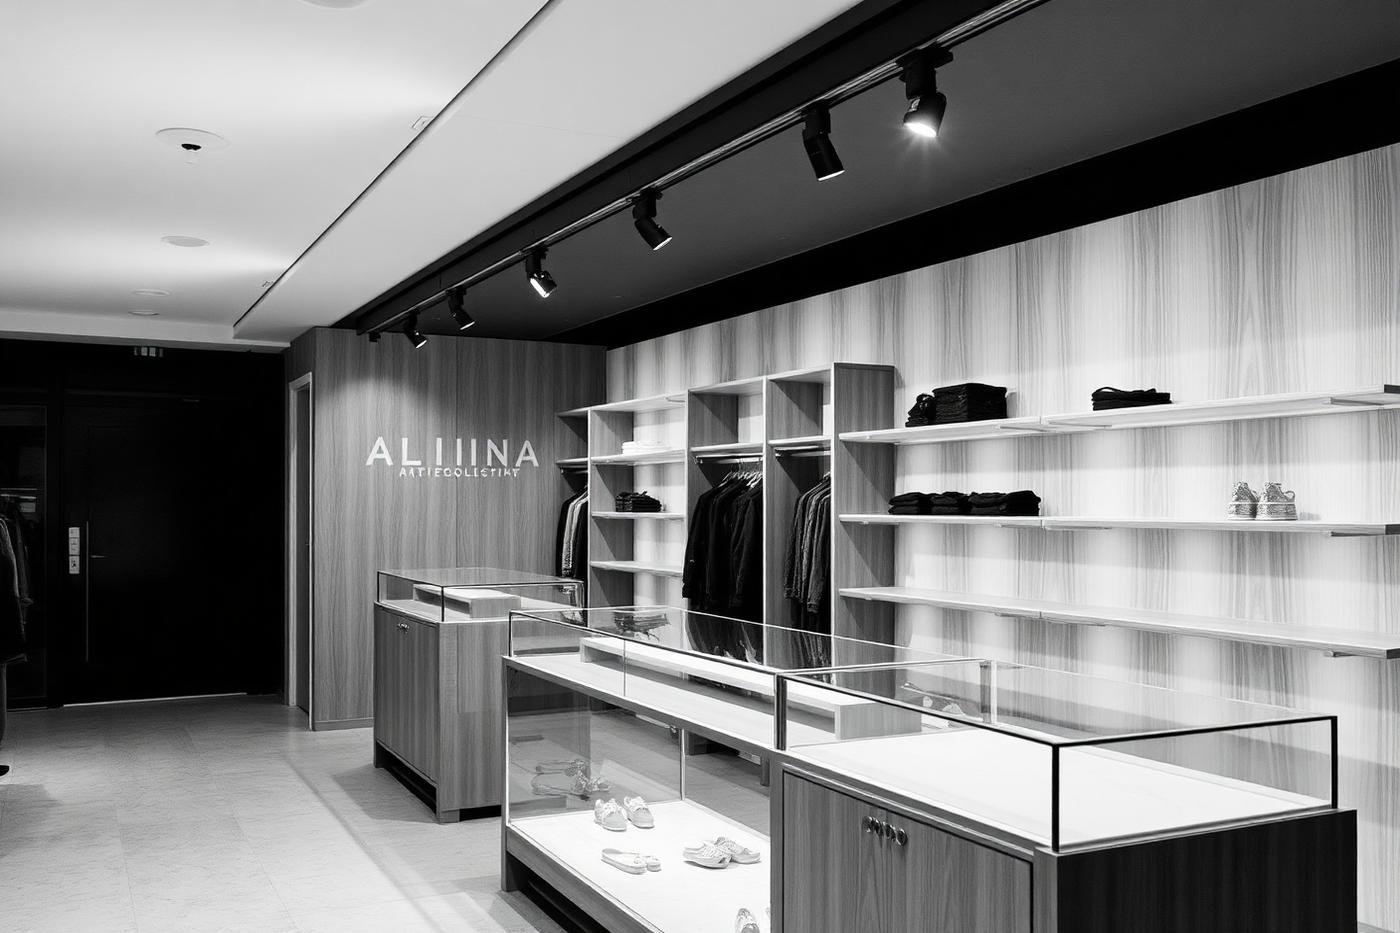
Harrow Shop Front
A new shopfront in powder-coated steel with toughened glazing and illuminated signage. Sample case study set in Harrow (HA1).
View project → NW11
NW11Shop Fronts · 2020
Golders Green Shop Front
A new shopfront in powder-coated steel with toughened glazing and illuminated signage. Sample case study set in Golders Green (NW11).
View project →Shop fit outs in Golders Green: common questions
How much does a shopfront cost?
Our indicative starting point is around £20,000 for a single replacement shopfront including framing, glazing, doors and signage. Security shutters, structural works and bespoke timber joinery add to that.
Do I need planning permission?
Almost always for a new shopfront, and separately for illuminated signage under advertisement consent. Conservation areas and listed buildings have additional requirements.
How long does installation take?
The installation itself is typically 1–3 weeks. Manufacture lead times of 4–8 weeks and consent timescales usually govern the programme.
Can you secure the unit during the works?
Yes. We install temporary hoarding or boarding so the unit is secure and weathertight overnight throughout the works.