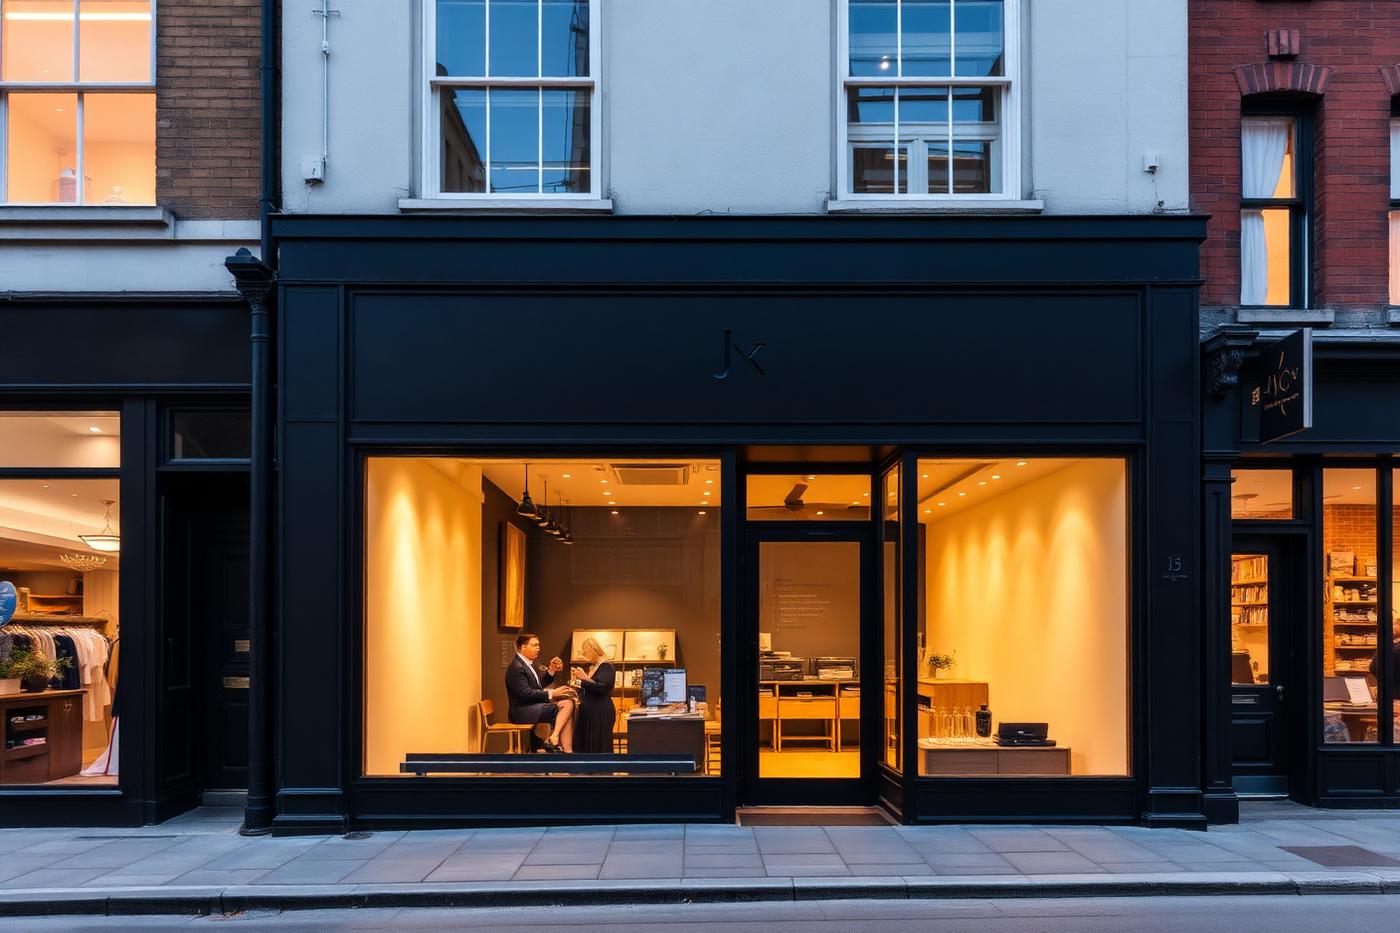
Shop Fronts
Shopfronts, signage and retail fit-out that opens on time
Indicative rate
£16,000 / unit
Typical programme
3–7 weeks
Portfolio examples
7
Coverage
All London boroughs
Overview
A shopfront is your most valuable piece of advertising and your first line of security. It also sits on a public highway, which means planning, advertisement consent, conservation constraints and a licence to work over the pavement.
Foxter designs and builds shopfronts and retail fit-outs across London: aluminium and timber frames, toughened glazing, roller shutters, awnings, entrance thresholds, signage and illumination, plus the interior fit-out behind it.
We work to opening dates. Retail and hospitality clients are paying rent from day one, so the programme is built backwards from launch with lead times for glazing, signage and shutters identified at the start.
What a typical package includes
- Survey, design and visualisations
- Planning and advertisement consent applications
- Conservation area and listed building consent where needed
- Structural support over the opening and lintel works
- Aluminium, steel or timber shopfront framing
- Toughened and laminated glazing and entrance doors
- Security shutters, grilles and laminated security glass
- Fascia signage, lettering and illumination
- Pavement licences, hoarding and scaffolding
- Interior fit-out, lighting, flooring and joinery
How we deliver it
Design
Elevations and visuals developed with your brand and the local authority's shopfront guidance in mind.
Consents
Planning, advertisement consent and any conservation or listed building applications, plus landlord approval.
Manufacture
Frames, glazing, shutters and signage fabricated to survey dimensions.
Enabling works
Temporary hoarding, structural support to the opening and removal of the existing front.
Installation
Frame, glazing, doors, shutters and signage installed and made secure and weathertight.
Fit-out and launch
Interior finishes, lighting, commissioning and handover to your opening date.
Consents: what most people find out too late
Replacing a shopfront usually needs planning permission, and illuminated signage needs separate advertisement consent. In conservation areas and on listed buildings the constraints are tighter: traditional proportions, timber frames, painted fascias, hand-painted or individually pinned lettering rather than internally illuminated boxes.
Many London boroughs publish shopfront design guides, and an application that follows the guide gets determined far more quickly than one that ignores it. We design with the guide in front of us and factor consent time into the programme.
Security without a fortress
Solid external roller shutters are effective but many boroughs resist them because they deaden the street at night, and some will refuse consent. Perforated or brick-bond shutters, internal shutters behind the glass line and laminated security glazing all provide protection while keeping the display visible.
The threshold and door hardware matter too: secure multi-point locking, correctly specified hinges, and an entrance that still meets accessibility requirements for level access and door widths.
Signage, lighting and kerb appeal
The fascia depth, letter height and illumination type do more for footfall than anything inside the shop. Halo-lit built-up letters, trough lighting on a painted fascia and discreet projecting signs all read well and generally sit comfortably with local guidance. Window lighting is what pulls people across the road after dark — we install dedicated display circuits on a timer so the shopfront works when the shop is closed.
Shop fit outs examples
All shop frontsIllustrative concept case studies — not records of specific client contracts.
N16Shop Fronts · 2024
Stoke Newington Shop Front
A new shopfront in powder-coated steel with toughened glazing and illuminated signage. Sample case study set in Stoke Newington (N16).
View project →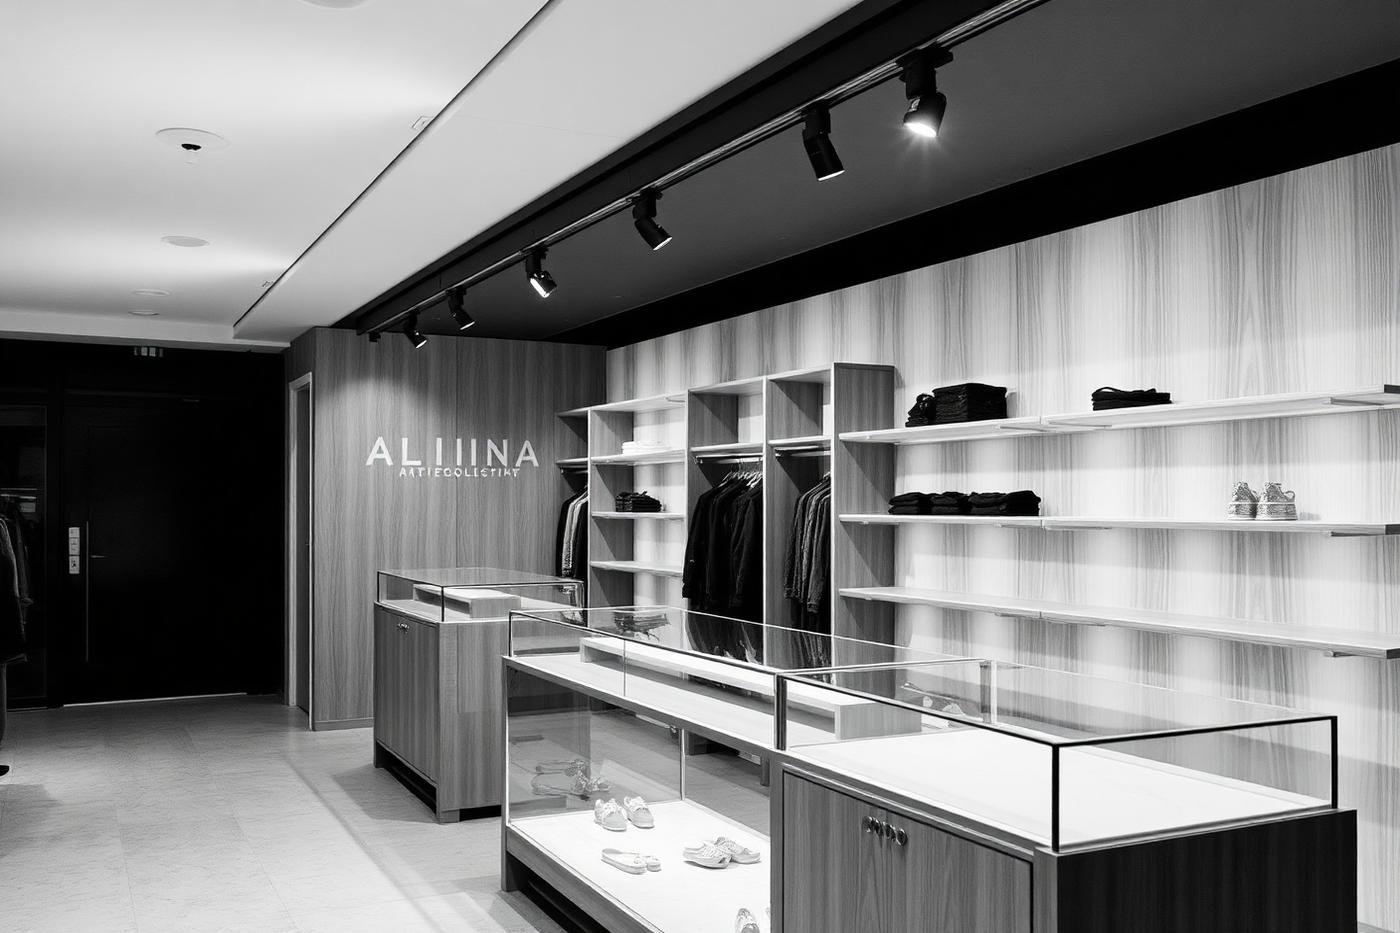 HA1
HA1Shop Fronts · 2023
Harrow Shop Front
A new shopfront in powder-coated steel with toughened glazing and illuminated signage. Sample case study set in Harrow (HA1).
View project →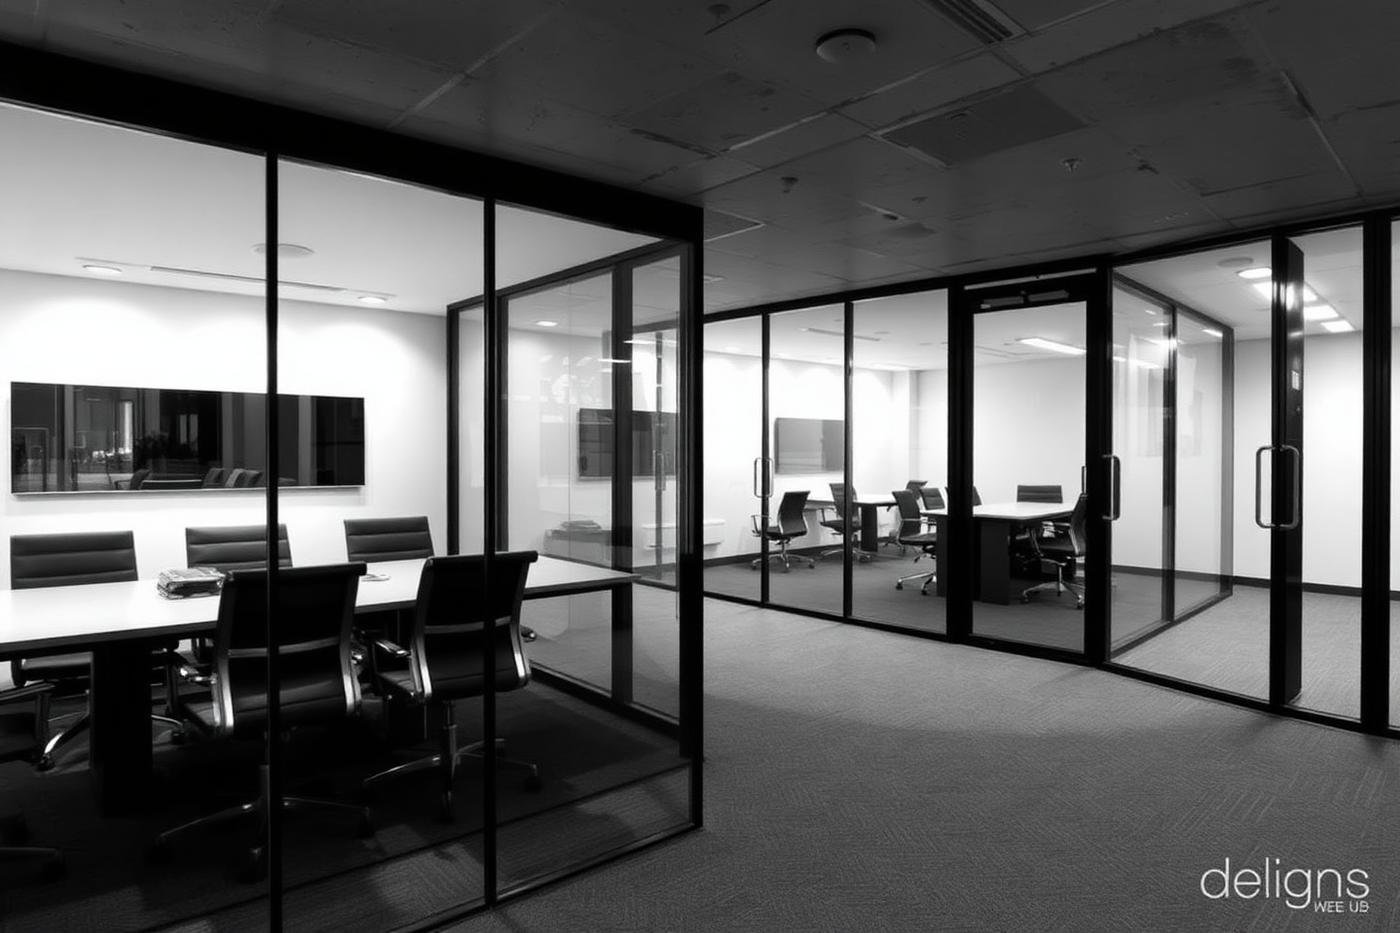 SW19
SW19Shop Fronts · 2020
Wimbledon Shop Front
A new shopfront in powder-coated steel with toughened glazing and illuminated signage. Sample case study set in Wimbledon (SW19).
View project →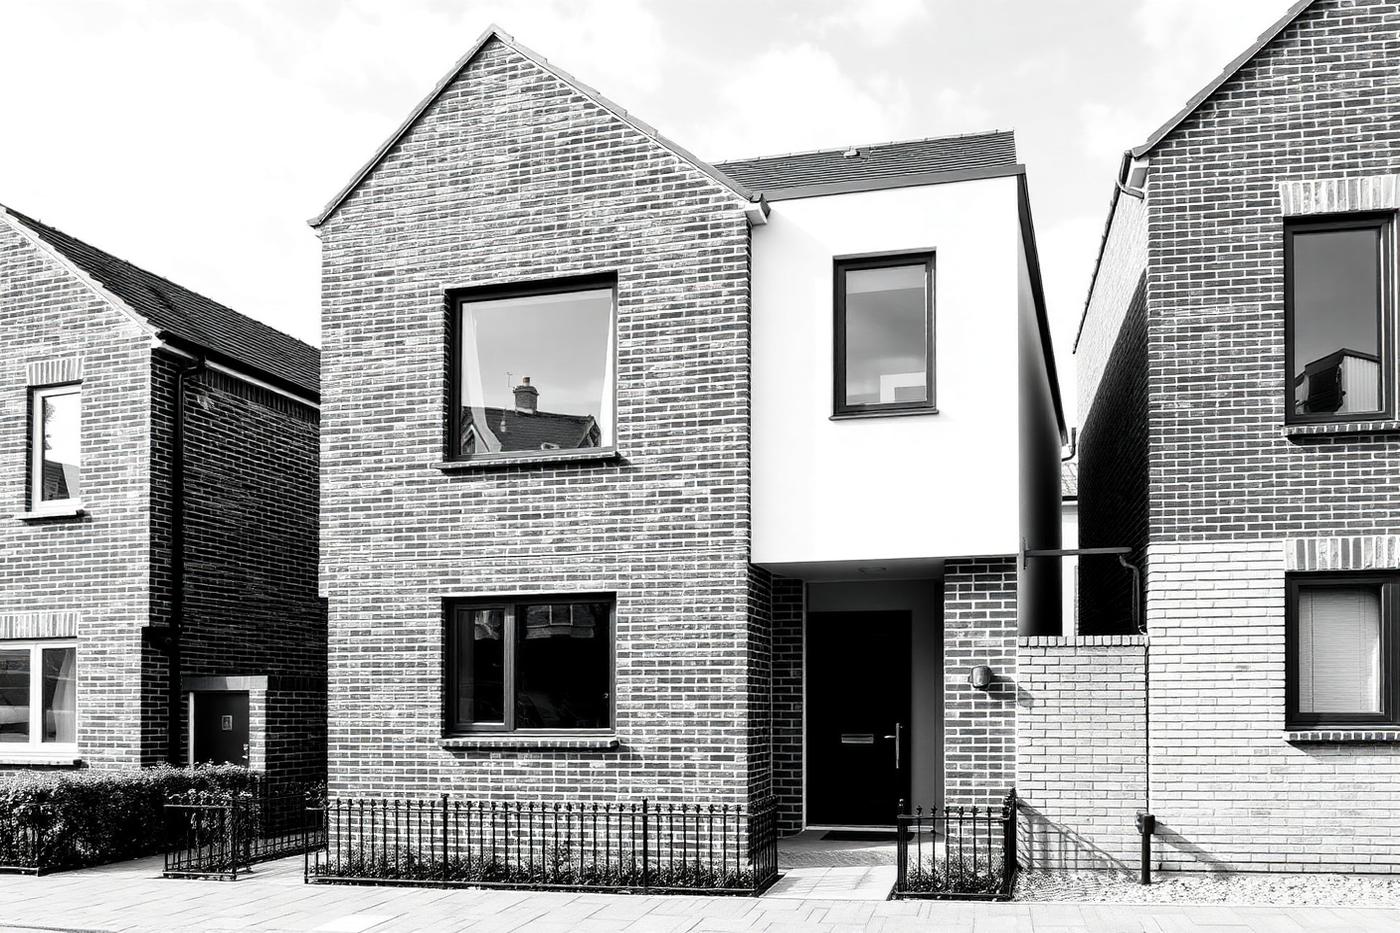 SE13
SE13Shop Fronts · 2024
Lewisham Shop Front
A new shopfront in powder-coated steel with toughened glazing and illuminated signage. Sample case study set in Lewisham (SE13).
View project → EN1
EN1Shop Fronts · 2021
Enfield Shop Front
A new shopfront in powder-coated steel with toughened glazing and illuminated signage. Sample case study set in Enfield (EN1).
View project → NW11
NW11Shop Fronts · 2020
Golders Green Shop Front
A new shopfront in powder-coated steel with toughened glazing and illuminated signage. Sample case study set in Golders Green (NW11).
View project →Shop fit outs near you
We cover every Greater London borough. These are some of the areas where we work most often.
Shop fit outs FAQs
How much does a shopfront cost?
Our indicative starting point is around £20,000 for a single replacement shopfront including framing, glazing, doors and signage. Security shutters, structural works and bespoke timber joinery add to that.
Do I need planning permission?
Almost always for a new shopfront, and separately for illuminated signage under advertisement consent. Conservation areas and listed buildings have additional requirements.
How long does installation take?
The installation itself is typically 1–3 weeks. Manufacture lead times of 4–8 weeks and consent timescales usually govern the programme.
Can you secure the unit during the works?
Yes. We install temporary hoarding or boarding so the unit is secure and weathertight overnight throughout the works.
Do you do the interior as well?
Yes. We deliver the full retail or hospitality fit-out — services, ceilings, joinery, flooring, lighting and decoration — as a single contract.
Can you match a national brand specification?
Yes. We regularly build to brand standards and supplied specifications, and coordinate approvals with both the brand and the local authority.
Next step
Price your shop fit outs
Use the instant quotation tool for an indicative range in under a minute, or book a site visit and we will issue a fixed price against a written scope.