East London · E8
Builders in Hackney
Construction in Hackney
Hackney combines Victorian terraces, warehouse conversions and new build, and planning attitudes to contemporary rear extensions are generally receptive.
Foxter works throughout Hackney and the surrounding E8 postcode district, covering loft conversions, extensions, whole-house renovations, kitchens, bathrooms, basements, landscaping and commercial fit-out. Every project is run by one site manager coordinating the trades, so you have a single point of accountability from survey to snagging.
A mix of tight terraced streets and managed developments; in blocks we work to building management rules on lift use, delivery windows and noise hours.
Before we quote we visit the property, measure it and write a scope of works. That matters more in Hackney than a per-metre average, because two houses on the same street can have completely different structure, drainage and consent constraints.
Area at a glance
- Area
- Hackney
- Postcode district
- E8
- London region
- East London
- Portfolio examples
- 6
- Response time
- Site visit typically within 5 working days
Our services in Hackney
Loft conversions Hackney
Turn dead roof space into the best room in the house
Read more →House extensions Hackney
Rear, side-return, wrap-around and double-storey extensions
Read more →Home renovations Hackney
Whole-house refurbishment, stripped back and rebuilt properly
Read more →Kitchen renovations Hackney
Bespoke and designer kitchens, installed by one team
Read more →Bathroom renovations Hackney
Waterproofed properly, finished beautifully
Read more →Basement conversions Hackney
Dig-outs, tanking and habitable lower-ground space
Read more →Indoor swimming pools Hackney
Tanked, heated and environmentally controlled pool halls
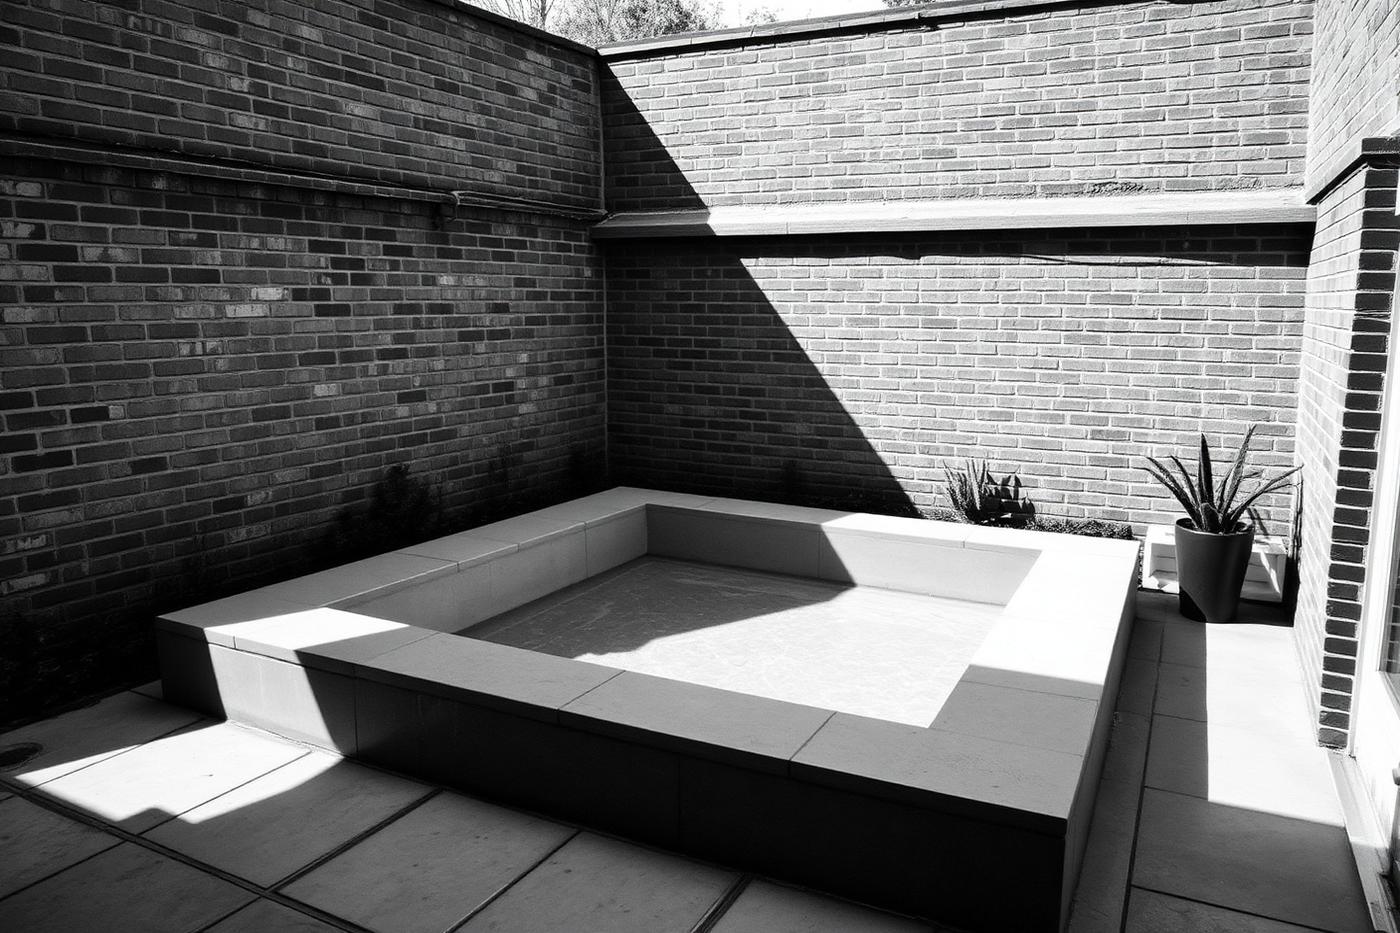
Read more →Outdoor swimming pools Hackney
Concrete tanks, heating, covers and landscaped surrounds
Read more →Garden design Hackney
Terraces, planting, lighting and outdoor rooms
Read more →Landscaping Hackney
Hard and soft landscaping, levels, walls and drainage
Read more →Commercial construction Hackney
Refurbishment and fit-out delivered around your trading hours
Read more →Shop fit outs Hackney
Shopfronts, signage and retail fit-out that opens on time
Read more →Plumbing Hackney
Full re-pipes, bathroom services, boilers and hot water systems
Read more →Electrical Hackney
Rewires, consumer units, lighting design and certification
Read more →Carpentry Hackney
Bespoke joinery, wardrobes, staircases and structural carpentry
Read more →Roofing Hackney
Survey-led roof repairs, re-covering, flat roofs, leadwork and guttering
Read more →Hackney portfolio examples
Illustrative concept case studies — not records of specific client contracts.
 E8
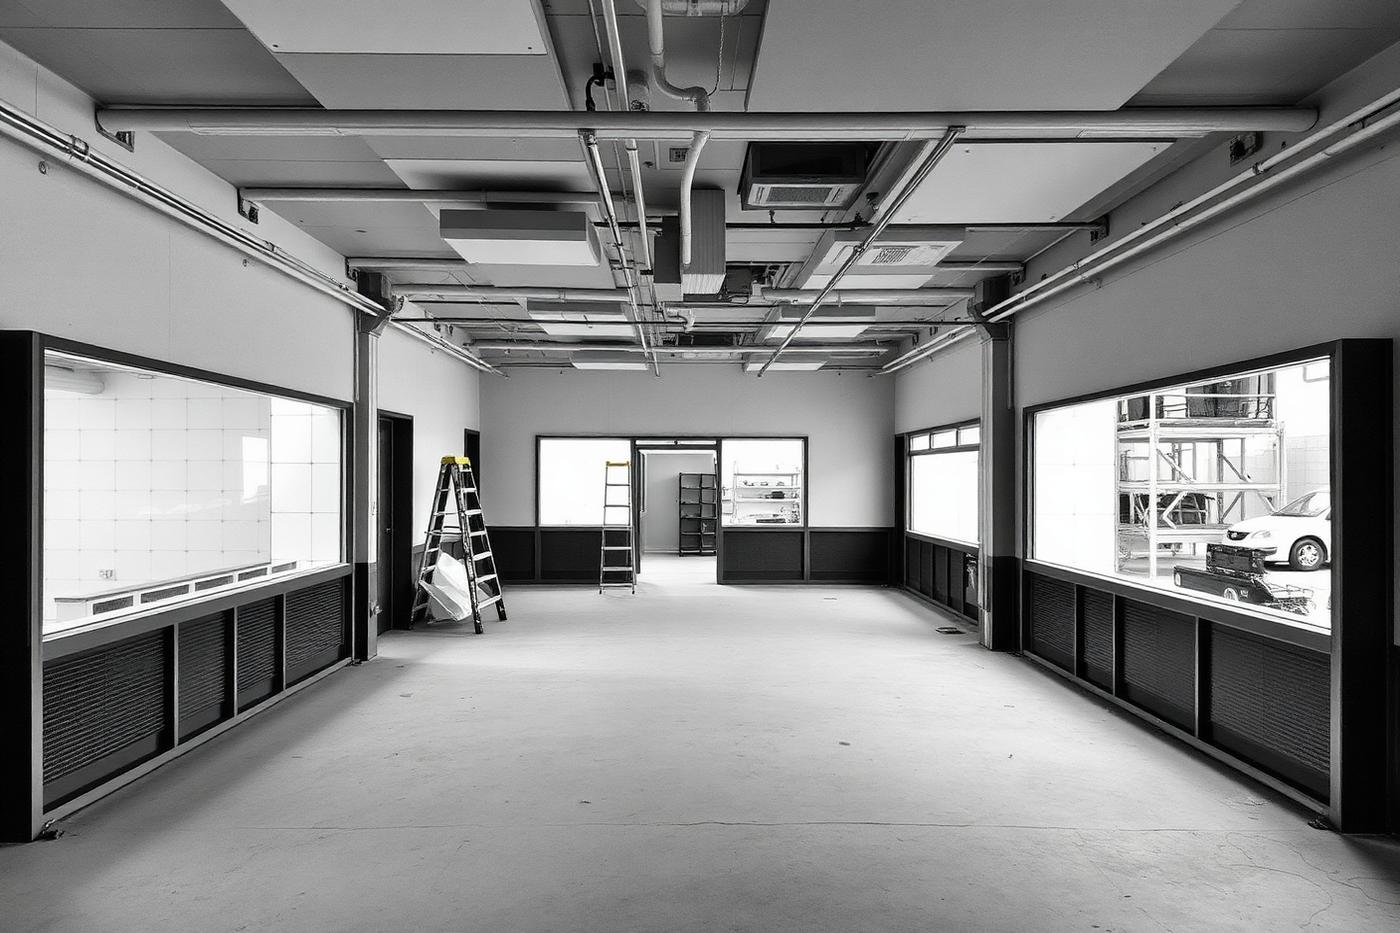
E8Schools · 2024
Hackney School
An education refurbishment completed to programme within the summer holiday window. Sample case study set in Hackney (E8).
View project →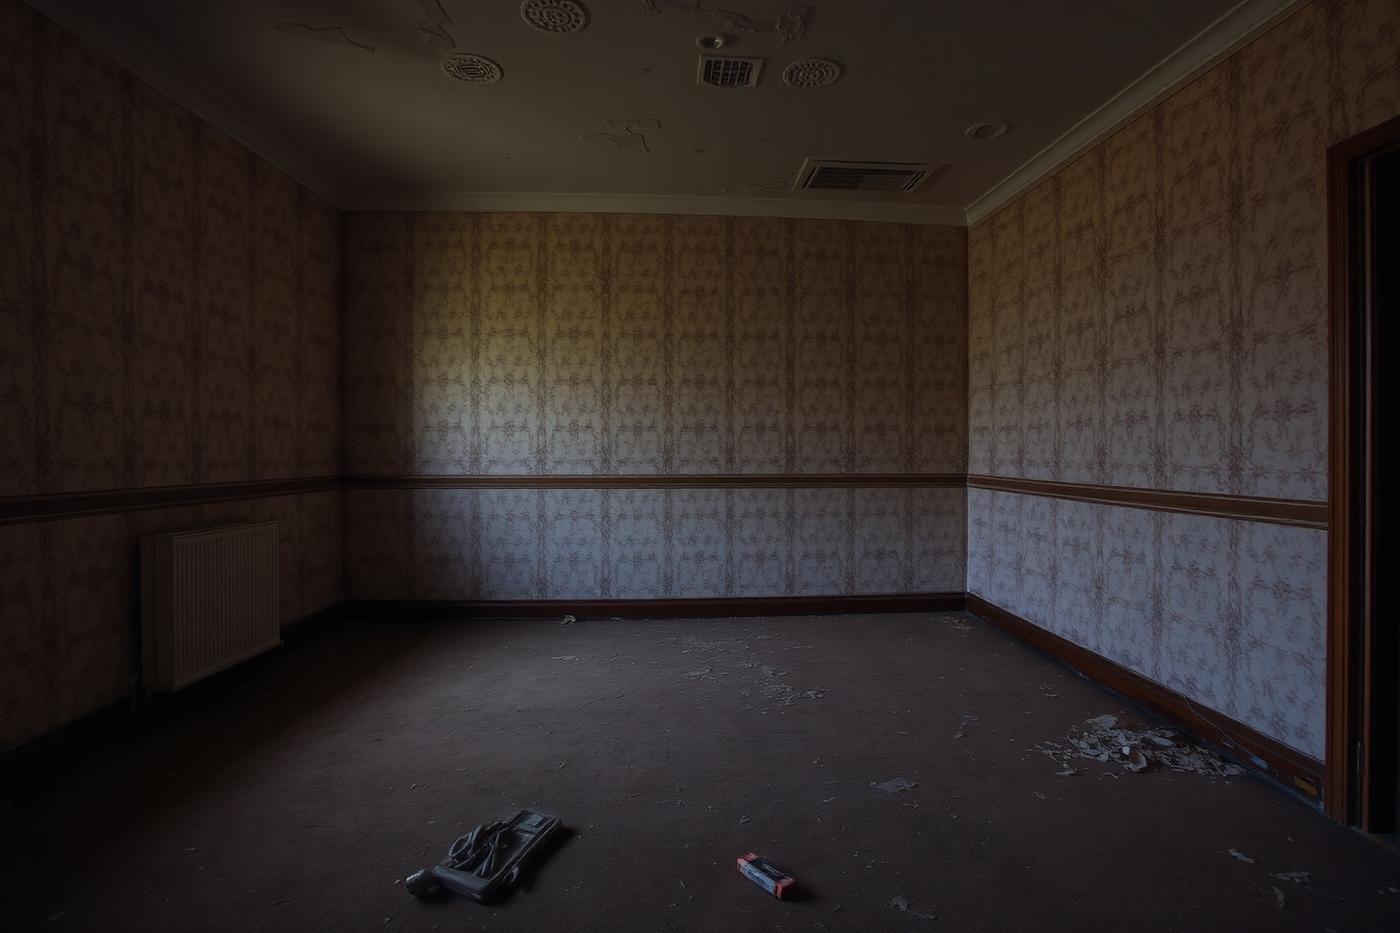 E8
E8Plastering · 2023
Hackney Plastering
Full re-plaster with new beading, skim finish and decoration-ready walls. Sample case study set in Hackney (E8).
View project →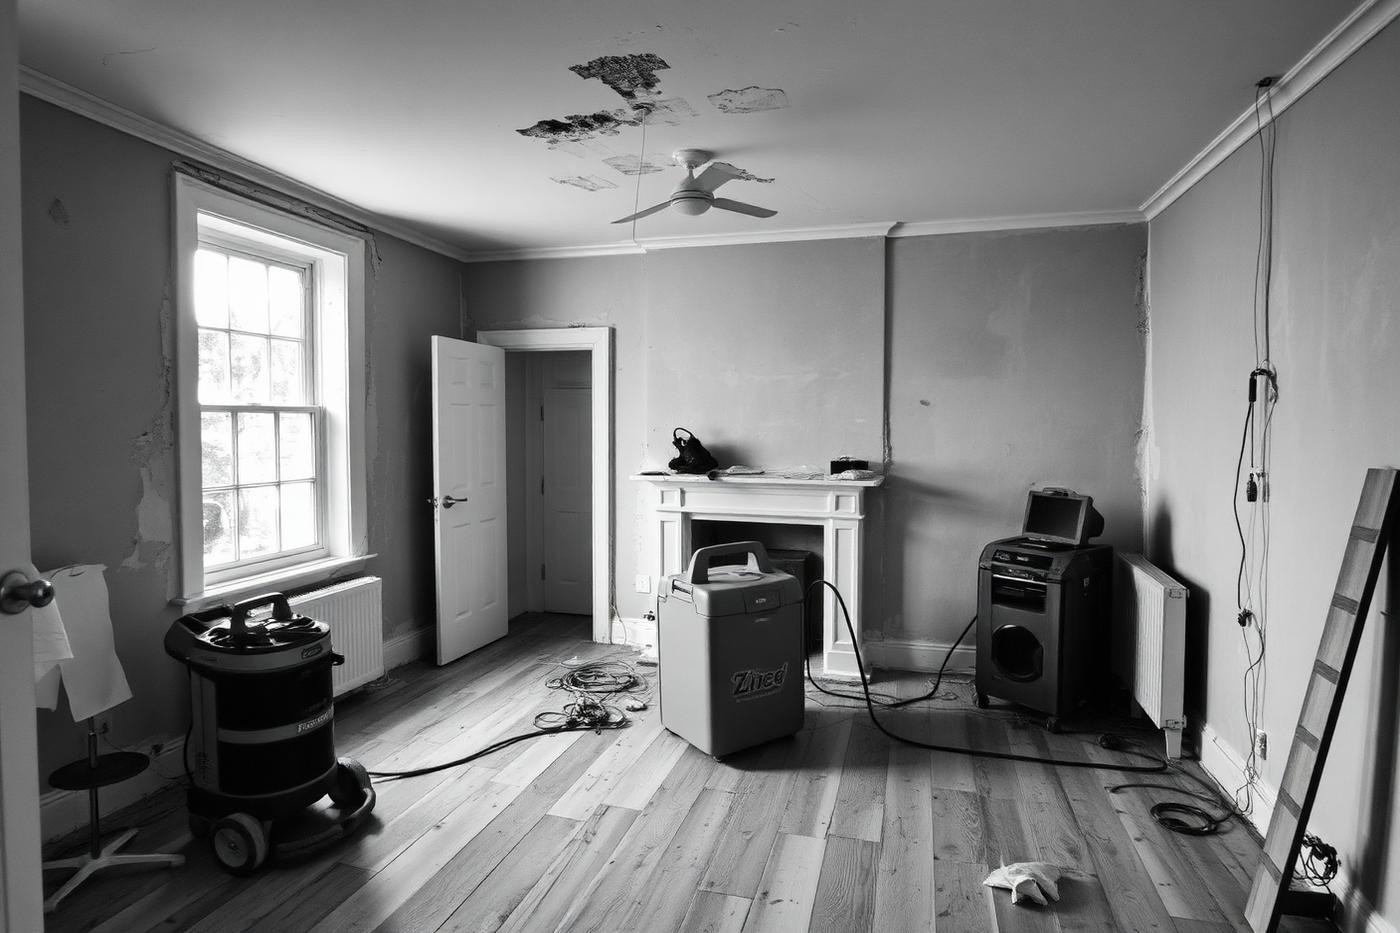 E8
E8Bathroom Renovations · 2022
Hackney Bathroom Renovation
A spa-style bathroom with large format porcelain, walk-in shower and underfloor heating. Sample case study set in Hackney (E8).
View project →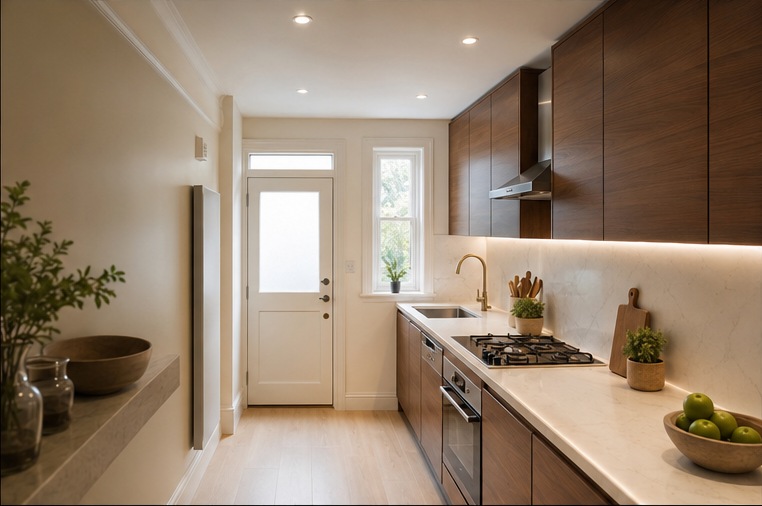 E8
E8Kitchen Renovations · 2026
Hackney Galley Kitchen Transformation
A cluttered, dated galley stripped back and rebuilt as a calm pale-oak run with concealed appliances, integrated lighting and a clear route to the garden door. Kitchen case study in Hackney (E8), photographed for David Delavega's book Kitchen, Living & Beyond.
View project →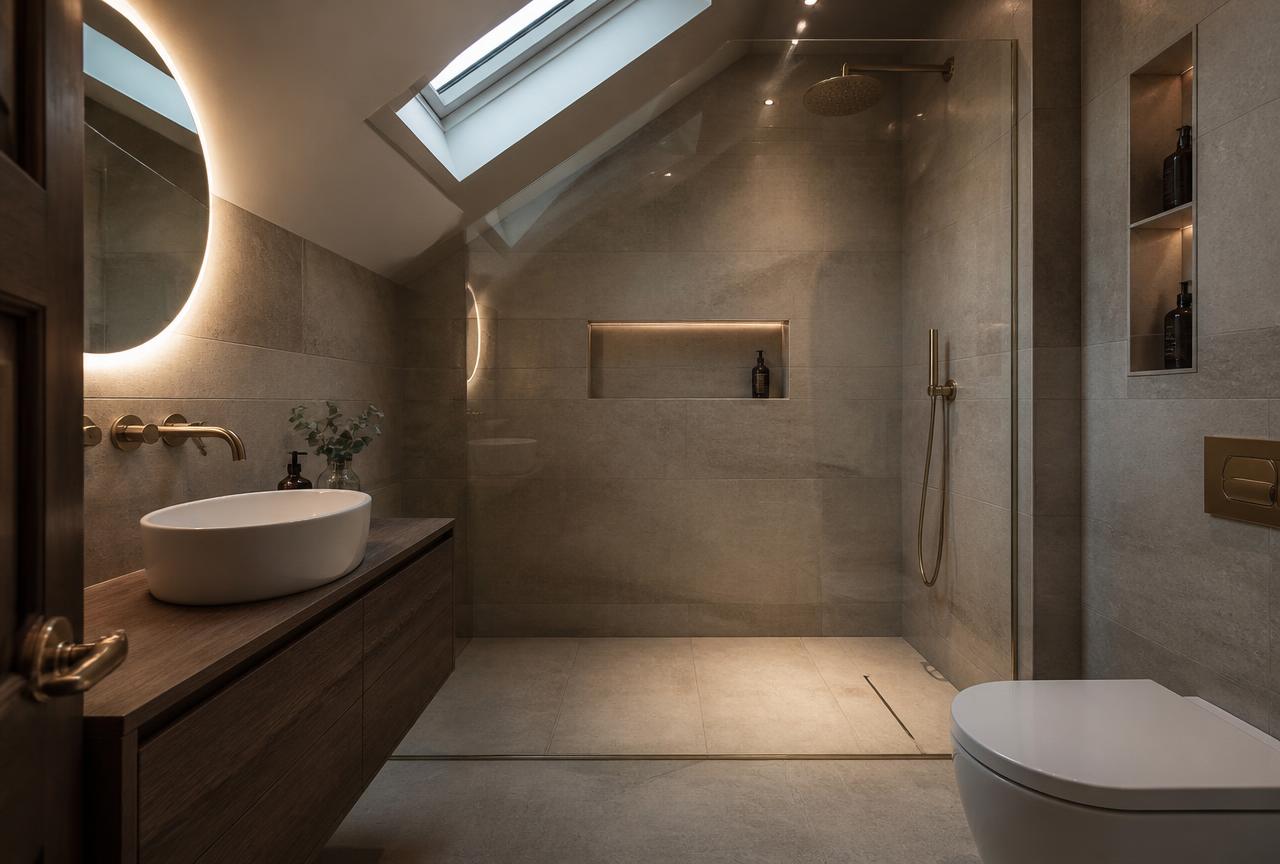 E8
E8Loft Conversions · 2026
Hackney Loft En-Suite — Completed
Stone-tiled loft en-suite with a walk-in shower under the rooflight, brushed brass brassware and a floating vanity. Sample loft conversion case study in Hackney (E8) — completed stage, built by the Foxter site team.
View project →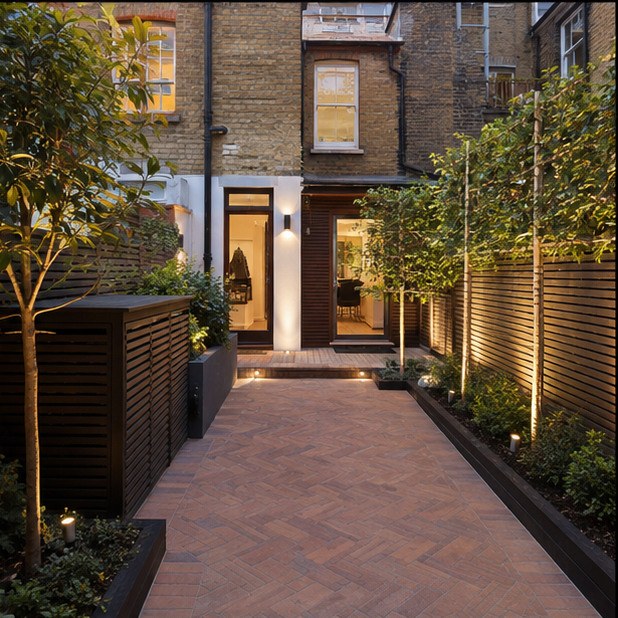 E8
E8Garden Design · 2025
Hackney Concrete Yard to Brick Courtyard
A cracked concrete side yard lifted and relaid as a herringbone clay brick courtyard with slatted screens, uplit trees and hidden bin storage. Garden transformation case study in Hackney (E8), photographed for David Delavega's book Gardens, Terraces & Beyond.
View project →Working in Hackney: what to expect
Consents and neighbours
We check permitted development rights, conservation area status and article 4 directions against your address before designing, and we serve party wall notices early so a two-month notice period never delays the programme.
Access and logistics
Skip permits, parking suspensions, protected internal routes, dust screens and agreed working hours are planned and priced before we start in Hackney — not added later as extras.
Price and programme
A fixed price against a written scope, with staged payments tied to milestones. Our instant quotation tool applies a East London area factor so the indicative figure reflects local rates.