Carpentry
Bespoke joinery, wardrobes, staircases and structural carpentry
Indicative rate
£4,800 / unit
Typical programme
1–4 weeks
Portfolio examples
6
Coverage
All London boroughs
Overview
Joinery is what makes a finished house feel bespoke. Alcove cabinetry that fits a Victorian chimney breast to the millimetre, a fitted wardrobe that follows a sloping loft ceiling, a staircase rebuilt to modern regulations in a period house — none of it comes out of a catalogue.
Foxter's carpenters carry out both first fix structural carpentry — floors, studs, roof timbers, door linings — and second fix and bespoke joinery: wardrobes, media walls, bookcases, panelling, window seats, doors, skirtings, architraves and staircases.
Everything is measured and built for the room it goes into, which in London housing means almost nothing is square, level or plumb, and the joinery has to absorb that gracefully.
What a typical package includes
- Design and drawings for bespoke joinery items
- Site templating and measured survey
- Alcove units, bookcases and media walls
- Fitted wardrobes and dressing rooms
- Kitchen and utility cabinetry
- Wall panelling, wainscoting and boiserie
- Staircase construction, repair and balustrades
- Doors, linings, skirtings and architraves
- Structural carpentry: joists, studs, roof timbers
- Spray or hand finishing and installation
How we deliver it
Design
Function, proportions and detailing agreed with drawings before manufacture.
Template
Site measured after plastering where possible, so the piece fits the finished opening.
Manufacture
Built in the workshop from moisture-resistant MDF, hardwood or veneered board depending on use and finish.
Preparation
Priming or spraying off-site, which gives a far better finish than brushing in a dusty room.
Installation
Scribed to walls and floors, fixed securely and adjusted on site.
Finishing
Filling, caulking, final coats and hardware fitted and adjusted.
Fitted or freestanding?
Fitted joinery buys space. In a London bedroom, a wall of fitted wardrobes uses the full ceiling height and the full depth to a chimney breast, gaining storage that no freestanding wardrobe can match. In alcoves, bespoke cabinetry turns dead recesses into useful storage and makes the room read as designed rather than furnished.
The trade-off is permanence and cost. Fitted joinery stays with the house and costs more per metre than off-the-shelf furniture — but it is also the thing viewers notice first when the house is sold.
Materials and finishes
Sprayed MDF is the standard for painted joinery: stable, smooth and takes a flawless finish. Moisture-resistant grades are used in bathrooms and utility spaces. Real timber and veneered board suit stained or oiled finishes where grain is part of the design, with oak, walnut and ash the usual choices.
Hardware makes a bigger difference than most clients expect. Soft-close hinges and runners, quality handles and correctly adjusted doors are the difference between joinery that feels bespoke and joinery that feels flat-pack.
Staircases and period detail
New staircases must meet building regulations on rise, going, headroom, handrail height and balustrade gaps — a 100mm sphere must not pass through. In period houses we repair and re-tread existing stairs, replace missing spindles to match the original profile, and silence squeaks properly from below rather than nailing through the treads. We can match existing mouldings for skirtings, architraves and panelling by profiling from an original sample.
Carpentry examples
All carpentryIllustrative concept case studies — not records of specific client contracts.
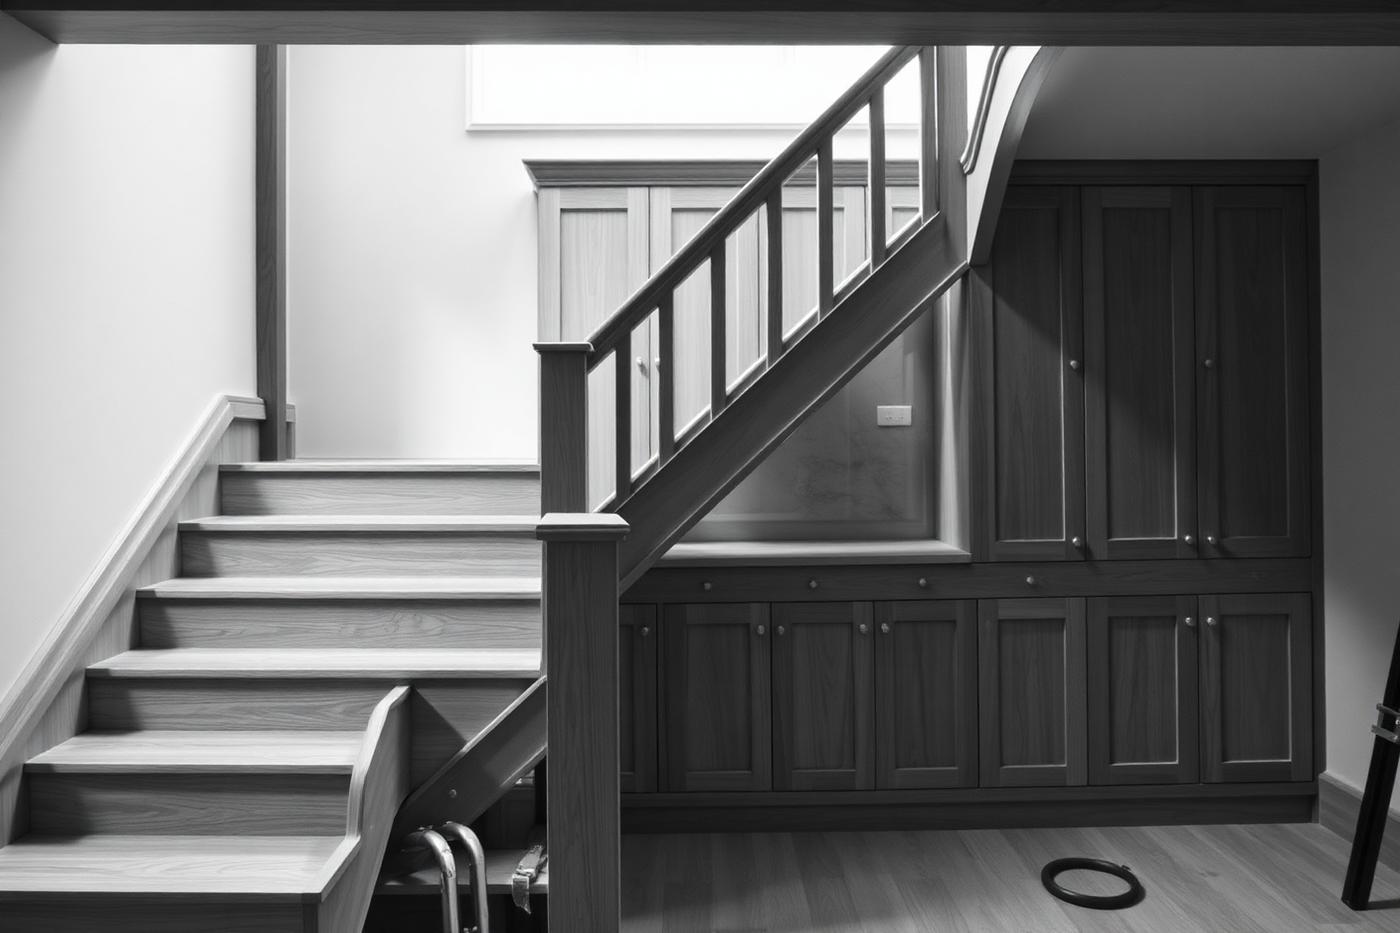
W12Carpentry · 2022
Shepherd's Bush Carpentry
Bespoke joinery — wardrobes, panelling and a hardwood staircase built on site. Sample case study set in Shepherd's Bush (W12).
View project →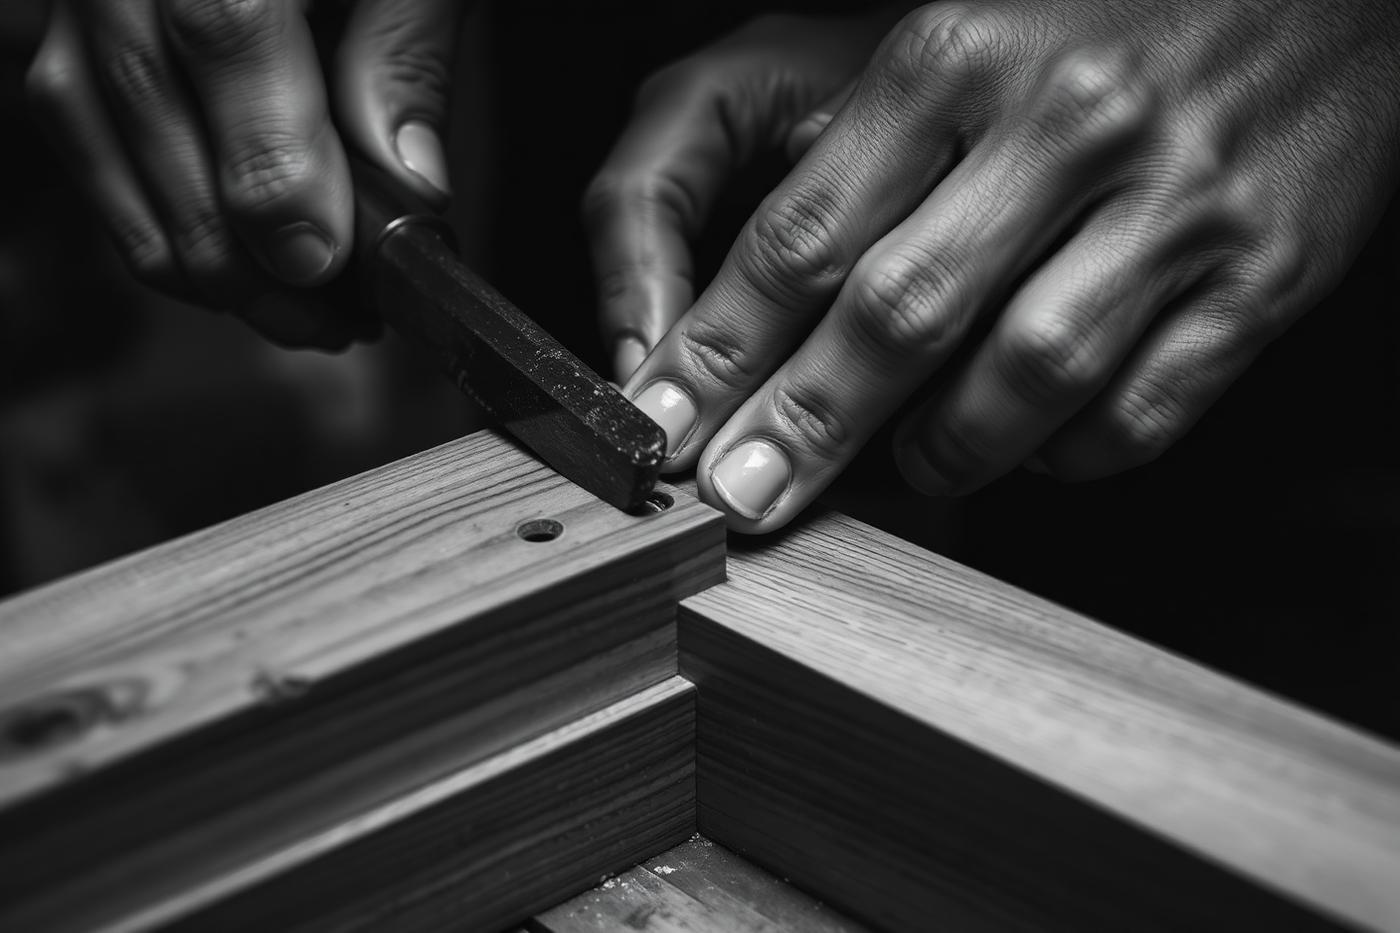 SE3
SE3Carpentry · 2019
Blackheath Carpentry
Bespoke joinery — wardrobes, panelling and a hardwood staircase built on site. Sample case study set in Blackheath (SE3).
View project →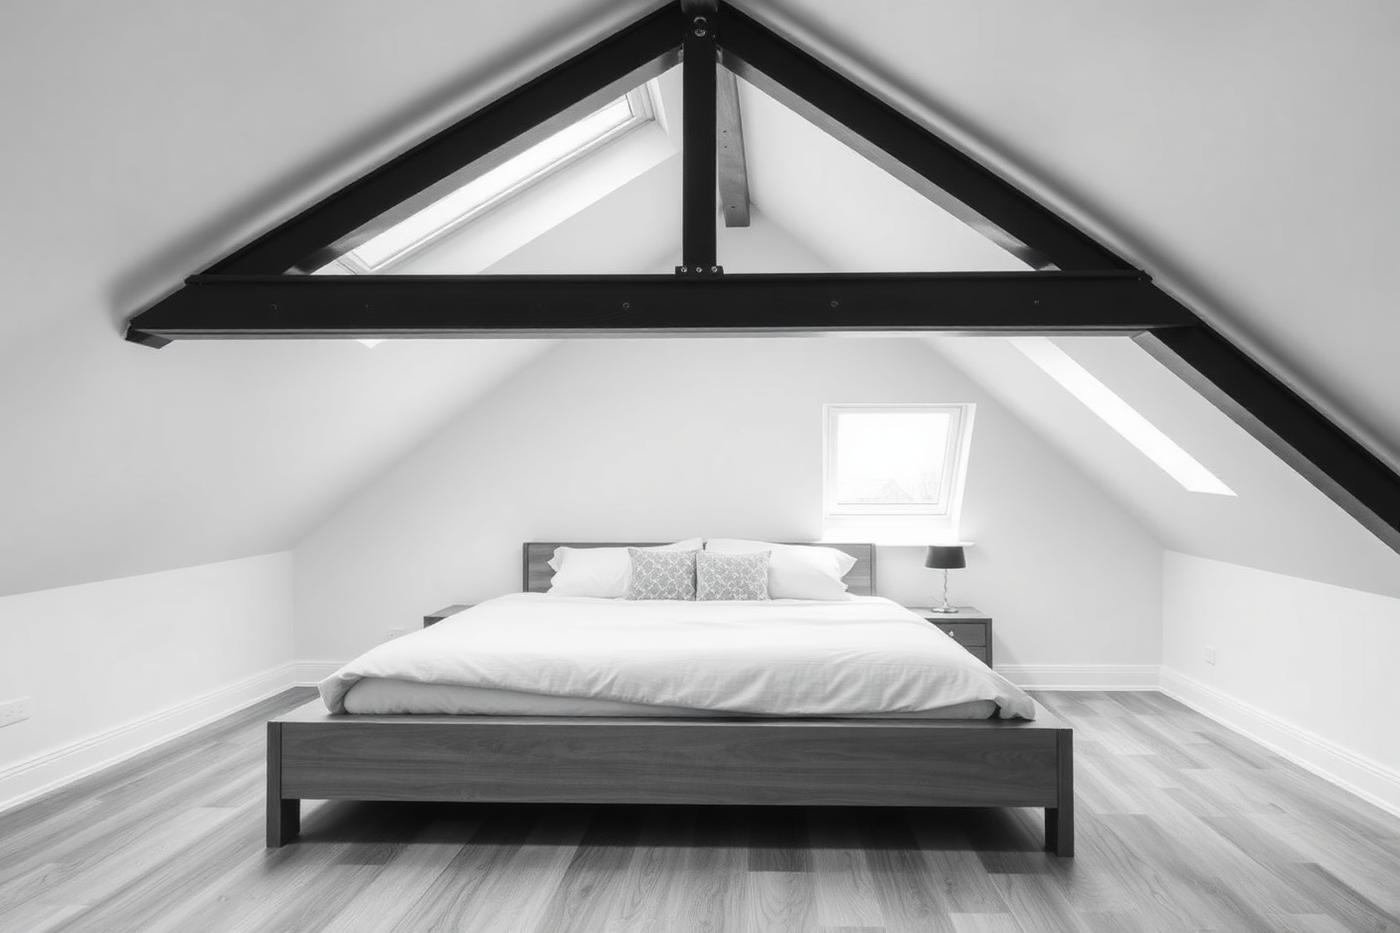 N16
N16Carpentry · 2023
Stoke Newington Carpentry
Bespoke joinery — wardrobes, panelling and a hardwood staircase built on site. Sample case study set in Stoke Newington (N16).
View project →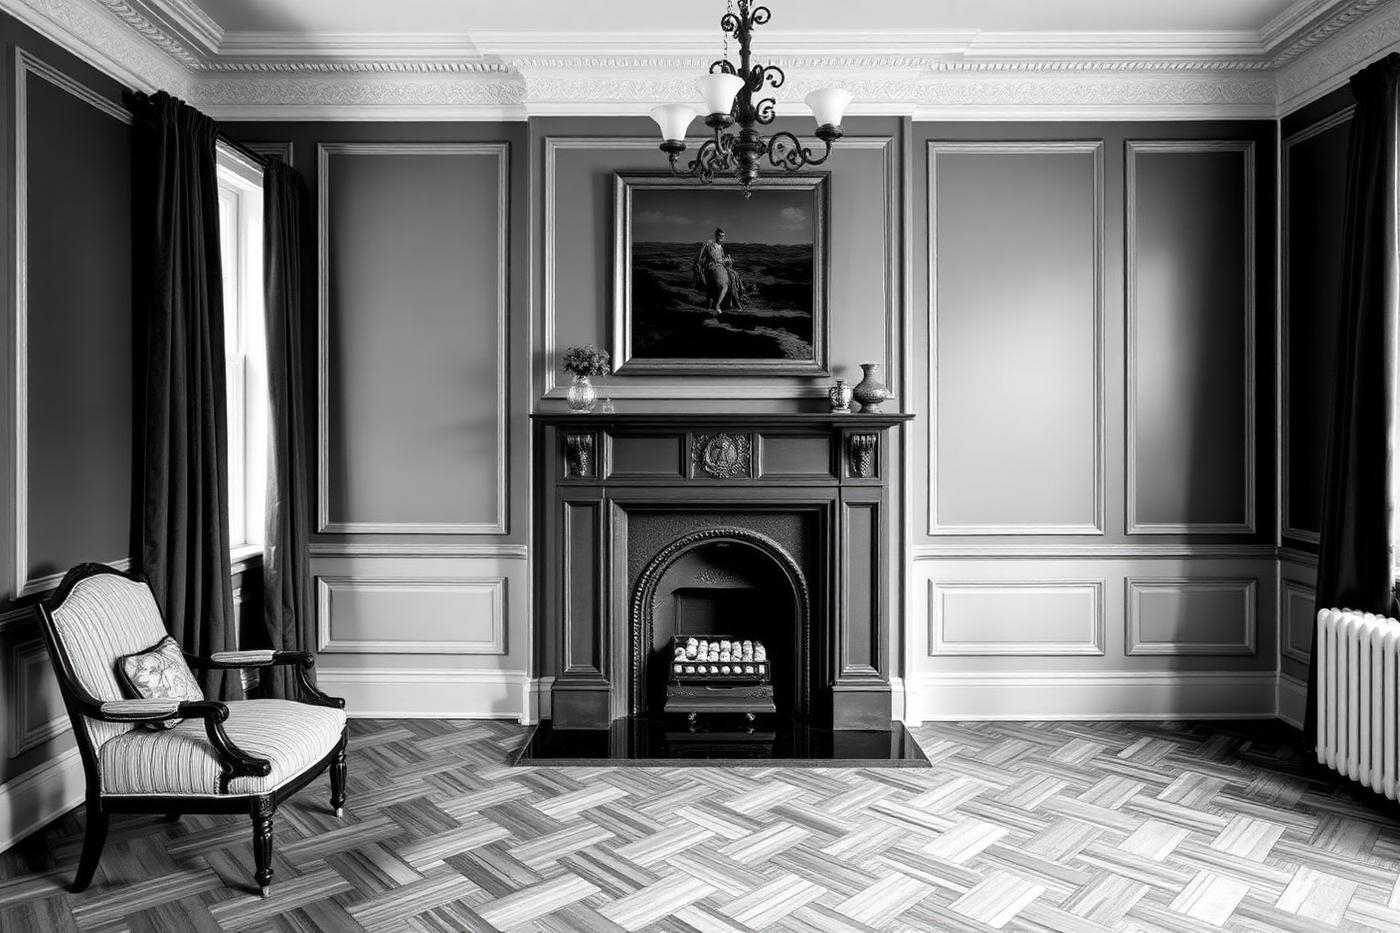 HA1
HA1Carpentry · 2022
Harrow Carpentry
Bespoke joinery — wardrobes, panelling and a hardwood staircase built on site. Sample case study set in Harrow (HA1).
View project →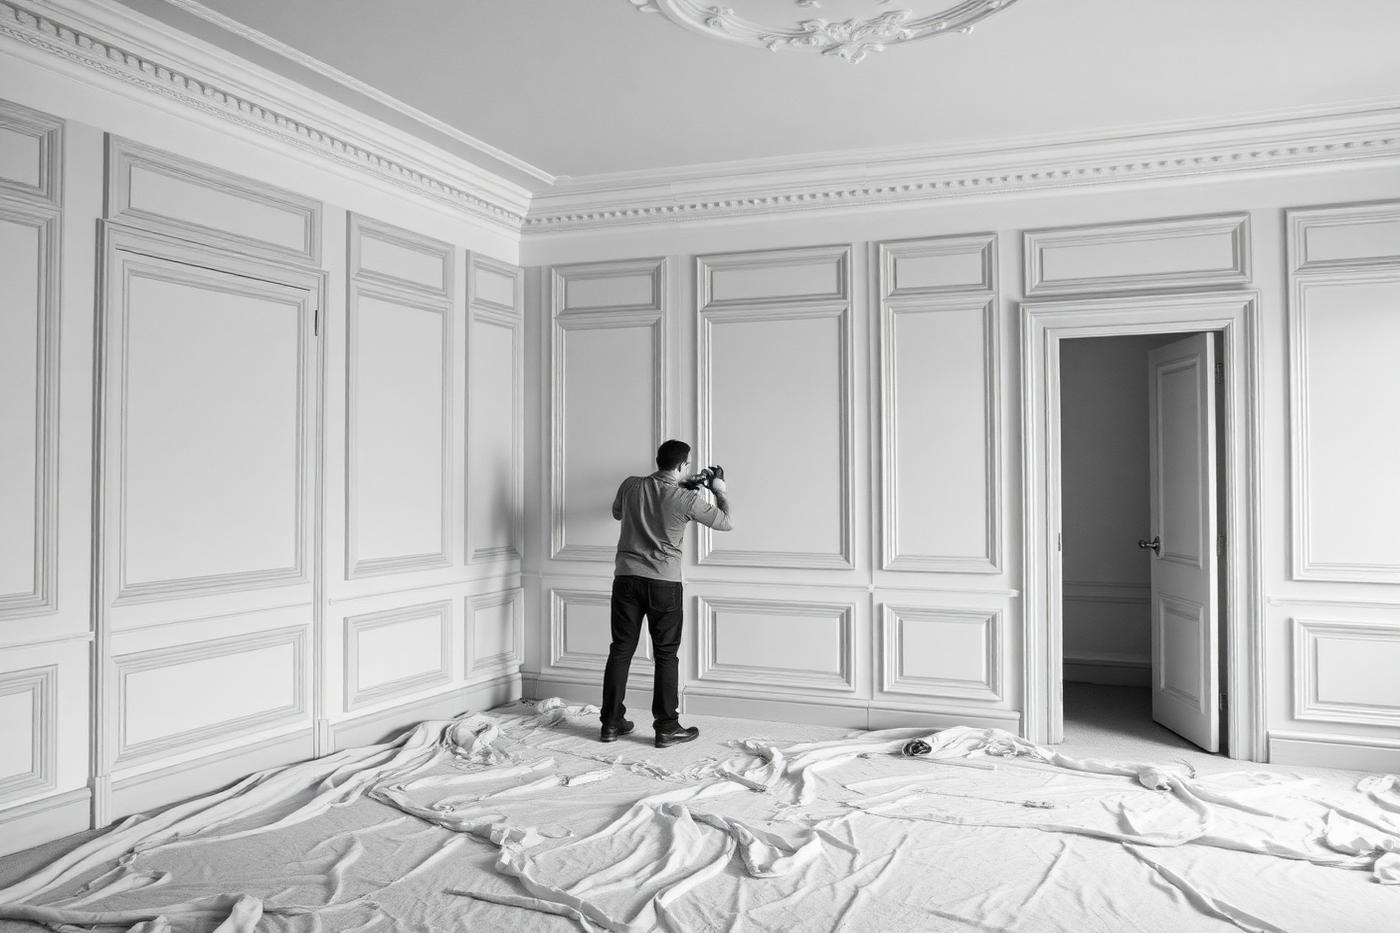 SW19
SW19Carpentry · 2019
Wimbledon Carpentry
Bespoke joinery — wardrobes, panelling and a hardwood staircase built on site. Sample case study set in Wimbledon (SW19).
View project → SE13
SE13Carpentry · 2023
Lewisham Carpentry
Bespoke joinery — wardrobes, panelling and a hardwood staircase built on site. Sample case study set in Lewisham (SE13).
View project →Carpentry near you
We cover every Greater London borough. These are some of the areas where we work most often.
Carpentry FAQs
How much does bespoke joinery cost?
Our indicative starting point is around £6,300 for a pair of joinery items such as alcove units, with wardrobes and larger schemes priced individually from drawings.
How long does it take?
Typically 3–6 weeks from sign-off: design and template, then manufacture, then a short installation. Sprayed finishes add a few days.
Can you match my existing mouldings?
Yes. We profile from a sample of the original skirting or architrave and have matching knives produced where a standard profile does not exist.
Do you spray on site or in the workshop?
In the workshop wherever possible — it gives a far superior finish. Site spraying is possible for large fitted items with full masking and extraction.
Can you build around a sloping loft ceiling?
Yes, that is exactly where bespoke joinery earns its cost. Eaves storage and angled wardrobes recover space that would otherwise be lost.
Do you fit client-supplied doors and hardware?
Yes. We regularly hang client-supplied doors and fit specified ironmongery as part of a second fix package.
Next step
Price your carpentry
Use the instant quotation tool for an indicative range in under a minute, or book a site visit and we will issue a detailed written quotation against a written scope.