
Basement Waterproofing London
Type C cavity drain membrane systems, drainage channels, sumps and twin pumps — designed to BS 8102 and installed as part of the finished room.
Basement conversion rate
£3,400 / m²
Damp proofing works
£260 / m²
System
Type A, B and C to BS 8102
Coverage
All London boroughs
Water gets in. The system decides what happens next
London sits on clay, made ground and buried watercourses, and most of its cellars were built to hold coal rather than people. Below ground you do not assume the structure will keep water out — you design for water arriving and give it a controlled route away from the finishes.
That is what a Type C cavity drain system does. A studded membrane is fixed to the walls and floor, water that reaches the brickwork runs behind it into a perimeter drainage channel, and the channel feeds a sump where twin pumps discharge it. Plaster, insulation and screed are built off the membrane, so the room you live in is never in contact with damp structure.
Foxter designs and installs the waterproofing as part of the build, not as a separate trade bolted on at the end. That matters, because the drainage channel has to be formed before the slab, the sump has to sit where it can be serviced, and the discharge has to reach a connection that the freeholder or the water authority will accept.
What a waterproofing package covers
- Survey, damp diagnosis and external cause investigation
- Waterproofing design to BS 8102 for the grade of use
- Strip-out of failed tanking, plaster and floor finishes
- Brickwork repair and repointing before membrane fixing
- Type C cavity drain membrane to walls, sealed and taped
- Floor membrane lapped into the wall system
- Perimeter drainage channel with rodding and inspection access
- Sump chamber with duty and standby pumps
- High-water alarm, battery backup and protected discharge
- Insulation, screed, dry lining and ventilation
- Commissioning records, warranties and maintenance instructions
How we deliver it
Survey and diagnosis
We establish where the water is coming from — ground water, a failed gutter or gully, a leaking drain, or condensation — before specifying anything. Half of the damp cellars we survey have an external cause that should be fixed first.
Waterproofing design
The system is designed to BS 8102 against the grade of use you need: storage is not the same standard as a habitable bedroom. The design fixes the membrane type, channel route, sump position, pump duty and the discharge point.
Preparation
Strip-out of failed plaster and tanking, removal of the old floor where a channel has to be formed, repairs to the brickwork and repointing so the membrane is fixed back to sound structure.
Cavity drain membrane
Studded membrane fixed mechanically to walls with sealed plugs and taped joints, carried down into the perimeter drainage channel, and a floor membrane laid across the slab and lapped into the wall system.
Channel, sump and pumps
Perimeter drainage channel with rodding access, sump chamber set at the lowest point, duty and standby pumps, high-water alarm, battery backup, and a non-return protected discharge to an agreed connection.
Fit-out and handover
Insulation and screed over the floor membrane, dry lining, ventilation, then commissioning of the pumps and alarm, a snagging list cleared, and the warranties and maintenance instructions handed over.
Type A, Type B and Type C
BS 8102 sets out three forms of protection. Type A is a barrier — a tanking slurry or membrane applied to the structure, which relies on being perfect and on the structure behind it staying stable. Type B is structural: waterproof concrete designed with the right mix, reinforcement and water-stopped joints. Type C is drained protection, the cavity drain system, which accepts water and manages it.
On an existing brick cellar we normally specify Type C, because you cannot guarantee the condition of Victorian brickwork behind a barrier. On a new basement we combine a waterproof concrete box with an internal cavity drain membrane, so there are two independent lines of defence and no single point of failure.
Sumps, pumps and what fails
Almost every basement failure we are called to is mechanical or maintenance-related rather than a membrane problem: a single pump with a jammed float, a sump buried under a finished floor with no access, a discharge connected into a drain that surcharges in heavy rain, or a channel silted up because it was installed without rodding points.
So we fit twin pumps — duty and standby — in a properly sized sump, add a high-water alarm and a battery backup, protect the discharge against backflow, and leave every part of the system reachable. A cavity drain system is a building service; it should be serviced annually like a boiler.
Cellar waterproofing and tanking
A London cellar can be kept as dry storage or converted into a habitable room. The grade of use decides the design: tanking alone may suit a sound wall with little water pressure, but for a room you will live in we normally specify a drained cavity system so water ingress is managed rather than resisted.
Sump pump installation
We install new sump and pump stations and replace failed pumps on existing systems: duty and standby pumps, high-water alarm, battery backup and a backflow-protected discharge, with commissioning records handed over and an annual service recommended.
Delta and Wykamol systems
Cavity drain membranes, channels and pumps come from established manufacturers — Delta and Wykamol systems are typical examples. We choose the system after the survey and name it, with its product warranty, in the quotation.
Basement waterproofing by London postcode
Below-ground conditions change street by street. Each district page sets out the cellar and basement stock we find there and how a cavity drain system is usually configured for it.
South West London — SW1 to SW20
West London — W1 to W14
North, East, Central and South East
Below-ground portfolio examples
Illustrative concept case studies — not records of specific client contracts.
 W14
W14Damp Proofing · 2025
Holland Park Damp Proofing
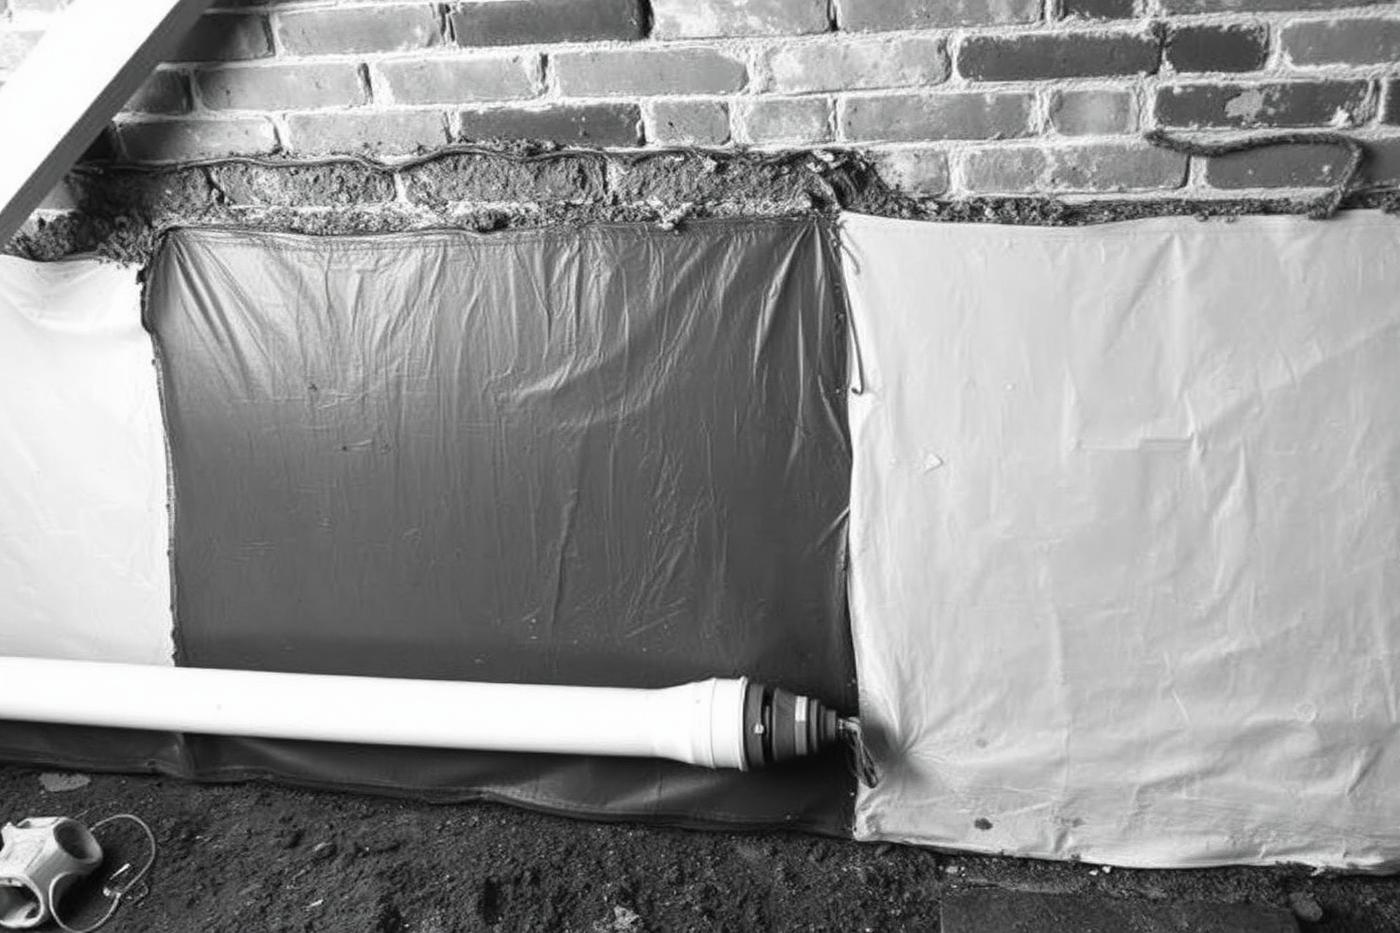
Damp survey, injected DPC, tanking and re-plastering with breathable finishes. Sample case study set in Holland Park (W14).
View project →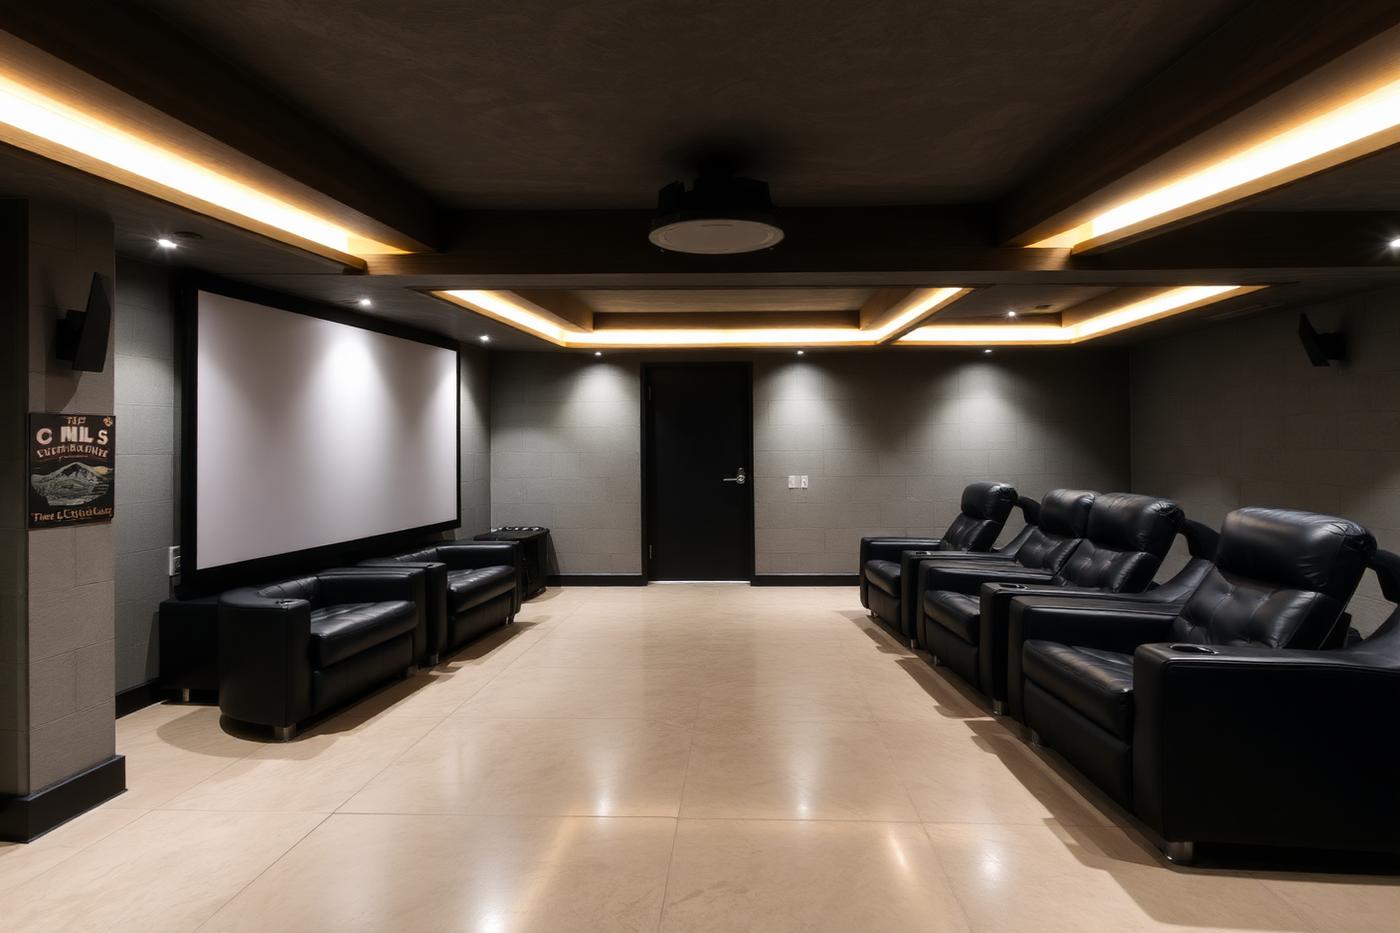 TW1
TW1Basement & Cellar Conversions · 2020
Twickenham Basement Conversion
A cellar dig-out and tanking scheme turning dead storage into habitable living space. Sample case study set in Twickenham (TW1).
View project →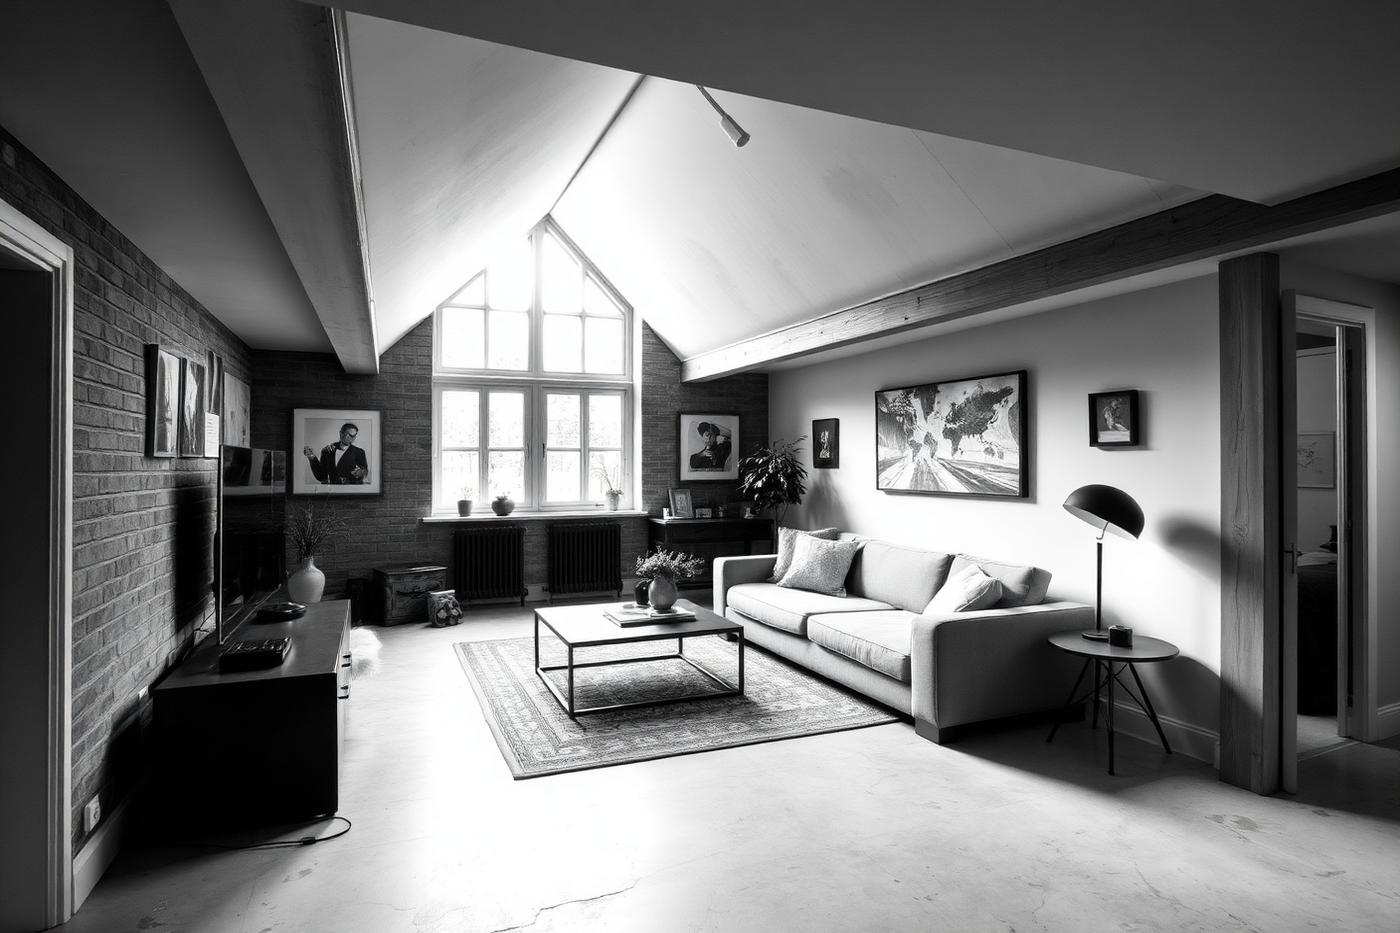 SE15
SE15Damp Proofing · 2022
Peckham Damp Proofing
Damp survey, injected DPC, tanking and re-plastering with breathable finishes. Sample case study set in Peckham (SE15).
View project →WC1Basement & Cellar Conversions · 2024
Bloomsbury Basement Conversion
A cellar dig-out and tanking scheme turning dead storage into habitable living space. Sample case study set in Bloomsbury (WC1).
View project →W5Basement & Cellar Conversions · 2023
Ealing Basement Conversion
A cellar dig-out and tanking scheme turning dead storage into habitable living space. Sample case study set in Ealing (W5).
View project →EN5Damp Proofing · 2019
Barnet Damp Proofing
Damp survey, injected DPC, tanking and re-plastering with breathable finishes. Sample case study set in Barnet (EN5).
View project →Basement waterproofing questions
What is a Type C cavity drain system?
Type C is the drained protection method described in BS 8102. Instead of trying to hold water out of the structure, a studded cavity drain membrane is fixed to the walls and floor, any water that reaches the wall runs behind the membrane into a perimeter drainage channel, and the channel takes it to a sump where a pump discharges it. The finished room is built off the membrane, so plaster, insulation and screed never sit against damp structure.
Type A, Type B or Type C — which do you use?
Type A is a barrier applied to the structure, Type B is integrally waterproof concrete, and Type C is the drained cavity system. For an existing London cellar, Type C is usually the reliable choice because it works with brickwork you cannot guarantee. On a new basement structure we normally combine Type B and Type C so a single failure never becomes a flood.
Do I need a sump pump, and why two pumps?
A Type C system has to discharge somewhere, and in most London basements the only route out is pumped. We fit twin pumps in a single sump — one duty, one standby — with a high-water alarm and a battery backup, so a pump failure or a power cut does not put the room at risk while you are away.
Can a Victorian cellar be waterproofed and converted?
Usually yes, provided the head height works. A cavity drain membrane lining, a drainage channel at the wall-floor junction, a sump and pump, and a floor membrane under insulation and screed turn a damp coal cellar into a usable utility room, office or guest room. Where head height is too low we say so and treat the space as ventilated storage rather than sell a conversion that will not be comfortable.
What is the difference between waterproofing and damp proofing?
Damp proofing controls moisture in above-ground walls — rising or penetrating damp, usually solved by fixing the cause and, where appropriate, a damp-proof course. Waterproofing protects a room built below ground level against water pressure from the surrounding soil. A cellar or basement you want to use normally needs waterproofing; the survey tells you which applies.
Is basement tanking still used?
Tanking — a cementitious slurry or bonded membrane applied to the wall (Type A in BS 8102) — still has a place on sound structures with low water pressure, or combined with other protection. On old London brickwork it relies on the wall staying perfect, so we usually recommend a Type C cavity drain system and use tanking only where the design supports it.
Which membrane systems do you install?
We specify cavity drain membranes, drainage channels and pump stations from established manufacturers — Delta and Wykamol systems are typical examples — selected to suit the survey and the grade of use required. The chosen system and its product warranty are named in your quotation.
How does the survey and quotation work?
We visit the property, identify the source of the water, check head height, the drainage outfall and any lease, party wall or listed-building constraints, then issue a written scope and fixed price. You can start with the instant quotation for an indicative figure and book the site survey from there.
What does basement waterproofing cost in London?
Waterproofing is priced with the works it belongs to. Our indicative benchmark for basement and cellar conversions is £3,400 per m² and for damp proofing works £260 per m², before area factors and VAT. A fixed price follows a site survey, because ground conditions and the state of the existing structure decide the specification.
What warranty do I get?
You receive the membrane and pump manufacturers' product warranties registered in your name, the commissioning records for the pumps and alarm, and our own guarantee on the workmanship. We confirm the exact terms in writing with the quotation rather than quoting a headline figure.
Does the system need maintenance?
Yes, and we design for it. Drainage channels are installed with rodding and inspection access, and sumps are positioned where they can actually be reached. Pumps and float switches should be tested annually and the channel flushed, which is straightforward when the access points were planned at installation.
Which London areas do you cover?
We work across Greater London, with district pages for every West London district from W1 to W14 and South West districts from SW1 to SW20, plus NW1, NW3, NW8, N1, E1, E14, EC1, SE1 and SE21. Each district page sets out the below-ground conditions we find there and how the system is usually configured.