Builders in W6
Hammersmith · West London
Building and renovation in W6
W6 covers Hammersmith, Brackenbury Village, Ravenscourt Park, Hammersmith Grove, Riverside. Tight Victorian terraces in Brackenbury, larger houses around Ravenscourt Park, riverside apartments along the Upper Mall and mansion blocks close to the Broadway.
Planning and consent in W6
Hammersmith and Fulham conservation areas cover Brackenbury and the riverside, where roof alterations and front elevations are controlled. Side-return infills are widely precedented and often the most valuable move available.
Access and site logistics
Terraced streets are narrow with resident permit parking and no rear access, so protected internal routes and scheduled waste collections are standard. Flyover and gyratory traffic dictates delivery timing.
What we are usually asked for here
- Side-return kitchen extensions with structural steel and rooflights
- Rear dormer and mansard loft conversions where precedent allows
- Riverside apartment refurbishment to building-management access rules
- Whole-house renovation of Victorian terraces including damp and structural repair
We survey the property before pricing, confirm the constraints that apply to your specific address rather than the postcode, and issue a fixed price against a written scope. One site manager runs the trades from first fix to snagging.
District at a glance
- Postcode district
- W6
- Main localities
- Hammersmith, Brackenbury Village, Ravenscourt Park
- London region
- West London
- Response time
- Site visit typically within 5 working days
Services we provide in W6
Loft conversions
Turn dead roof space into the best room in the house
Read more →House extensions
Rear, side-return, wrap-around and double-storey extensions
Read more →Home renovations
Whole-house refurbishment, stripped back and rebuilt properly
Read more →Kitchen renovations
Bespoke and designer kitchens, installed by one team
Read more →Bathroom renovations
Waterproofed properly, finished beautifully
Read more →Basement conversions
Dig-outs, tanking and habitable lower-ground space
Read more →Indoor swimming pools
Tanked, heated and environmentally controlled pool halls
Read more →Outdoor swimming pools
Concrete tanks, heating, covers and landscaped surrounds
Read more →Garden design
Terraces, planting, lighting and outdoor rooms
Read more →Landscaping
Hard and soft landscaping, levels, walls and drainage
Read more →Commercial construction
Refurbishment and fit-out delivered around your trading hours
Read more →Shop fit outs
Shopfronts, signage and retail fit-out that opens on time
Read more →Plumbing
Full re-pipes, bathroom services, boilers and hot water systems
Read more →Electrical
Rewires, consumer units, lighting design and certification
Read more →Carpentry
Bespoke joinery, wardrobes, staircases and structural carpentry
Read more →Roofing
Survey-led roof repairs, re-covering, flat roofs, leadwork and guttering
Read more →Basement waterproofing in W6
Hammersmith terraces are close to the river and to old watercourses, and many have already had basements dug out and converted by previous owners with systems now beyond their service life.
Retro-fit work is common: we survey the existing installation, jet and re-test the drainage channel, replace pumps and float switches, and re-line with new cavity drain membrane where the original has been punctured by fixings. New builds get a full Type C system designed alongside the structure.
A Type C cavity drain system in W6 is specified after a survey, designed to BS 8102 for the way you intend to use the room, and installed with the drainage channel, sump and pumps left accessible for maintenance. Read the full basement waterproofing and Type C cavity drain guide, or see how it fits into a basement and cellar conversion.
Waterproofing or damp proofing in W6?
Damp proofing deals with moisture in above-ground walls. Waterproofing protects a room that sits below ground against water pressure from outside. In Hammersmith we decide which one the property needs at the survey, and often the answer is an external repair first.
How a W6 quotation works
We visit, find the source of the water, check head height, drainage outfall and any lease or listed-building constraints on your address, then issue a written scope and fixed price covering membrane, channel, sump and pumps and the finished room.
Kitchen and bathroom renovation in W6
Kitchen and bathroom remodelling in Hammersmith and Brackenbury Village covers strip-out, first-fix plumbing and electrics, any structural work, tiling, fixtures and joinery, managed by one site manager against a detailed written quotation.
Kitchen remodelling in W6
Hammersmith terraces are narrow, so kitchen layouts are usually galley or L-shaped with the sink under a rear window. Many houses have older extensions where the kitchen is renewed without altering the structure.
Kitchen renovation in London →Bathroom remodelling in W6
Brackenbury and Ravenscourt houses often have a bathroom on the half landing; rebuilding it with wet-room style tanking and improved extract is a common, contained job.
Bathroom renovation in London →Every W6 kitchen or bathroom quotation starts with a site survey: we check waste and stack positions, water pressure, extract routes, floor structure and any lease or conservation requirements for your address before pricing.
Garden designer in W6
Hammersmith terraces generally have narrow rear gardens reached through the house, so material logistics and screening are part of the design.
West London gardens are typically long, narrow rear plots behind terraces and semis, often reached only through the house, where levels, drainage near the back wall and privacy planting matter most.
Our garden design and landscaping service covers layout, levels and drainage, planting, terraces and paths, garden lighting and external power, and how materials and plant reach the garden. In W6 that access question matters: Terraced streets are narrow with resident permit parking and no rear access, so protected internal routes and scheduled waste collections are standard. Flyover and gyratory traffic dictates delivery timing.
Garden designer London →Roofing in W6
W6 terraces commonly need slate repair, valley lead and rear outrigger roof attention, with scaffold position agreed for narrow streets.
Victorian and Edwardian roofs in west London are commonly natural slate or clay tile with valleys, rear-addition flat roofs, chimney stacks and lead flashings that age at different rates.
Roofing work starts with a survey and photographs, then a written scope that states whether repair or replacement is recommended: pitched and flat roofs, leadwork and flashings, guttering and rainwater goods, and the scaffolding the roof needs. Planning, conservation and freeholder requirements for your address are confirmed at survey.
Roofing services London →Area guides inside W6
W6 portfolio examples
Illustrative concept case studies — not records of specific client contracts.
 W6
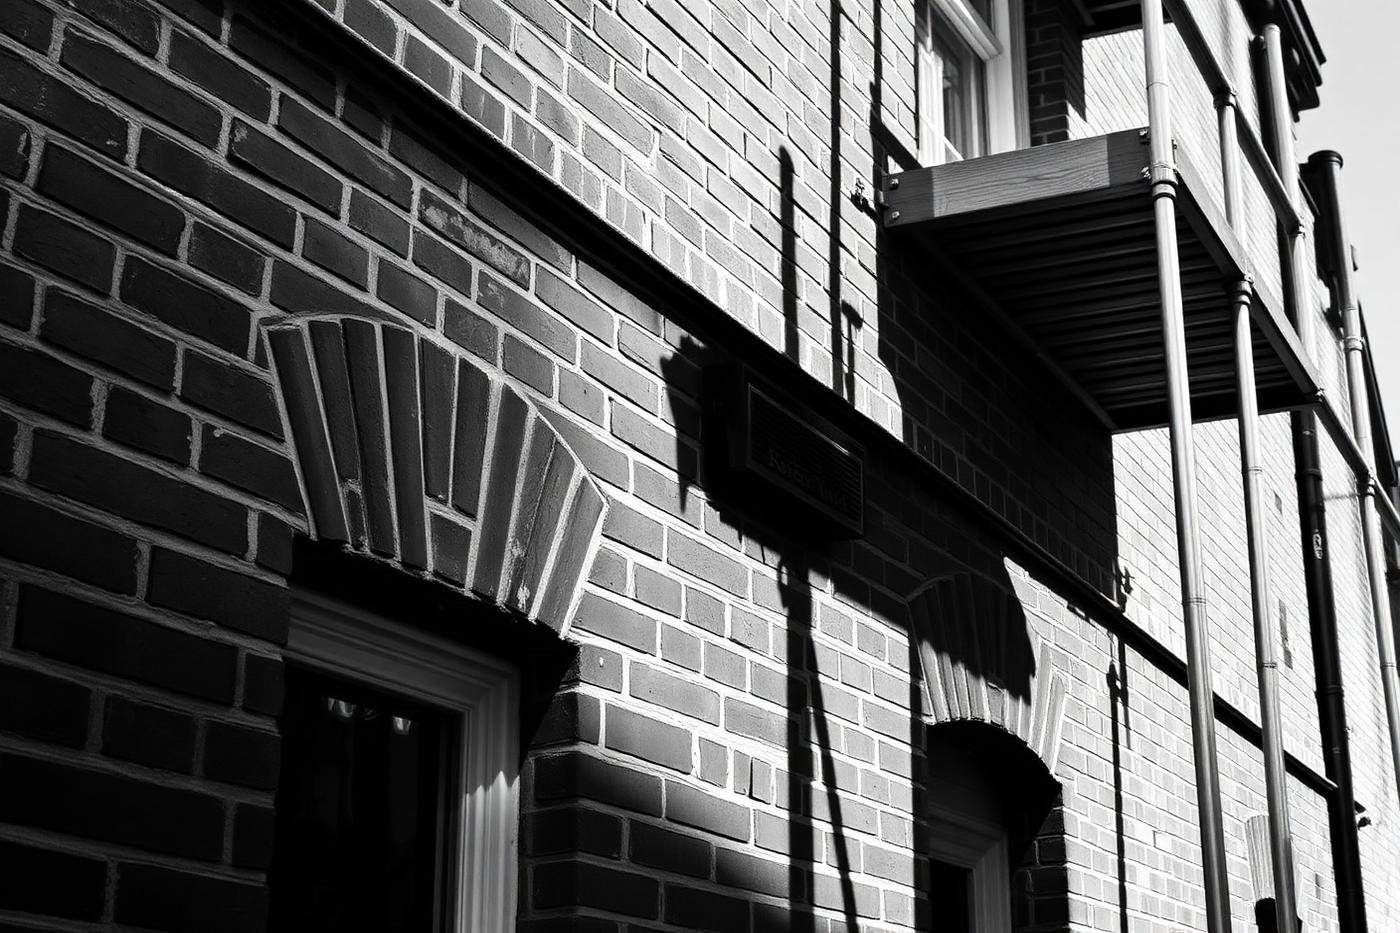
W6Brickwork · 2023
Hammersmith Brickwork
Facade repair, repointing in lime mortar and rebuilt parapet detail. Sample case study set in Hammersmith (W6).
View project →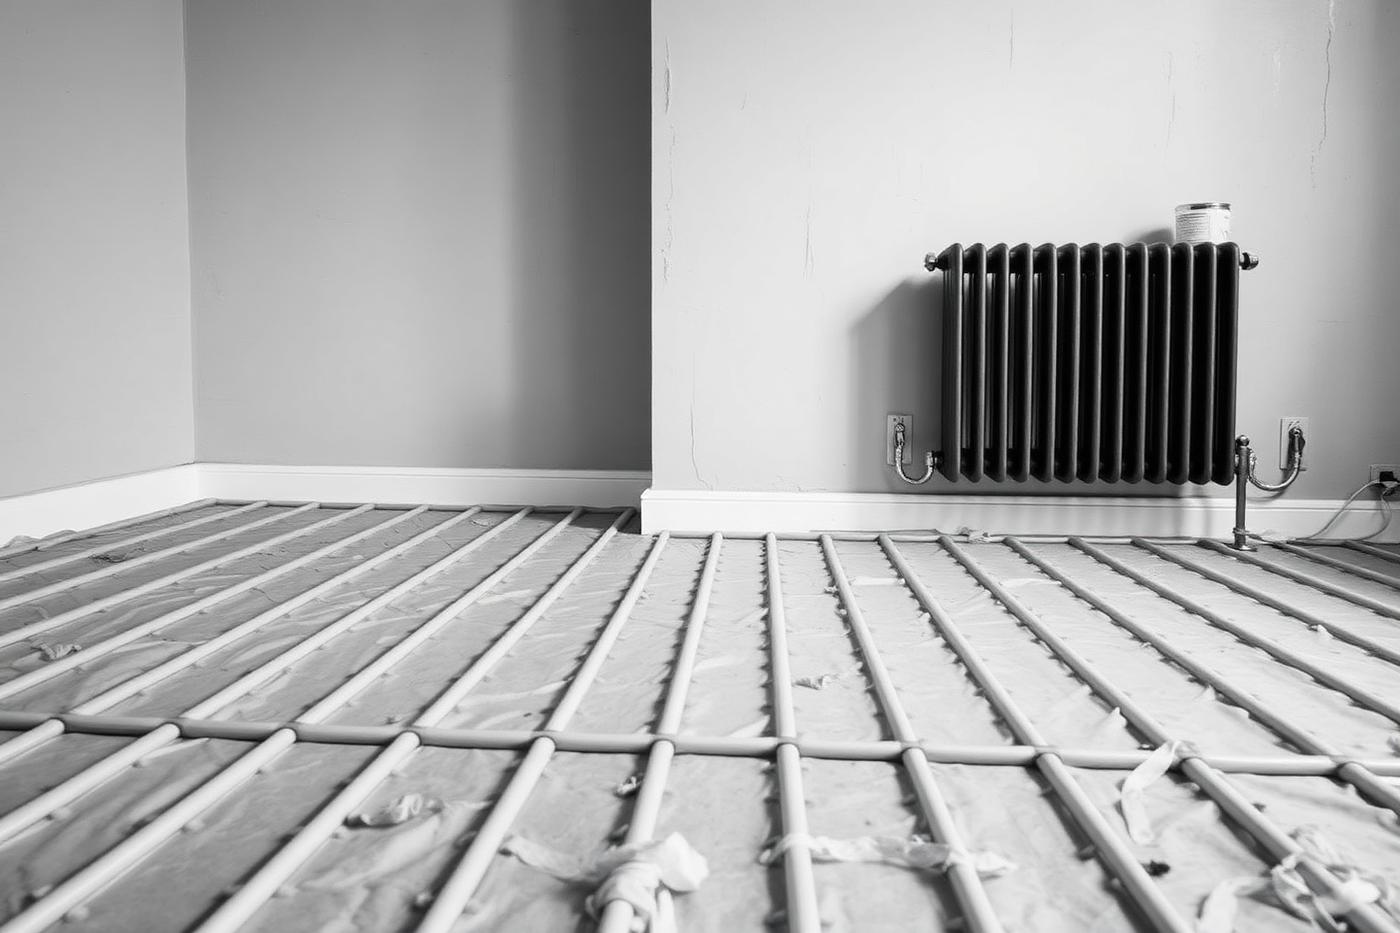 W6
W6Plumbing · 2022
Hammersmith Plumbing
Full re-pipe with new manifolds, pressurised hot water and modern sanitaryware. Sample case study set in Hammersmith (W6).
View project → W6
W6Painting & Decorating · 2021
Hammersmith Painting & Decorating
A full decoration package with sprayed joinery and hand-finished woodwork. Sample case study set in Hammersmith (W6).
View project →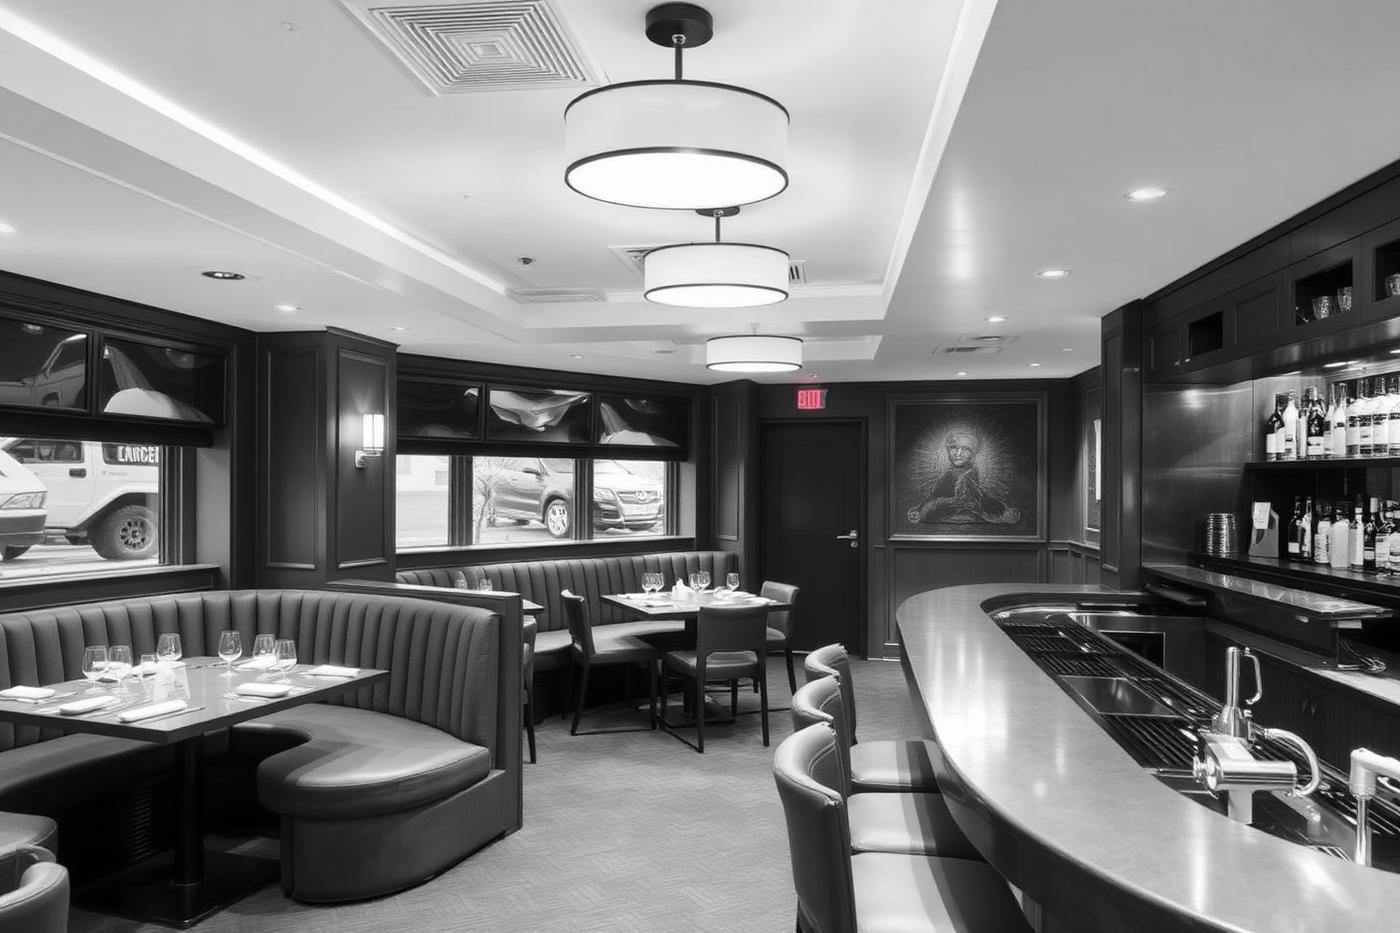 W6
W6Basement & Cellar Conversions · 2020
Hammersmith Basement Conversion
A cellar dig-out and tanking scheme turning dead storage into habitable living space. Sample case study set in Hammersmith (W6).
View project →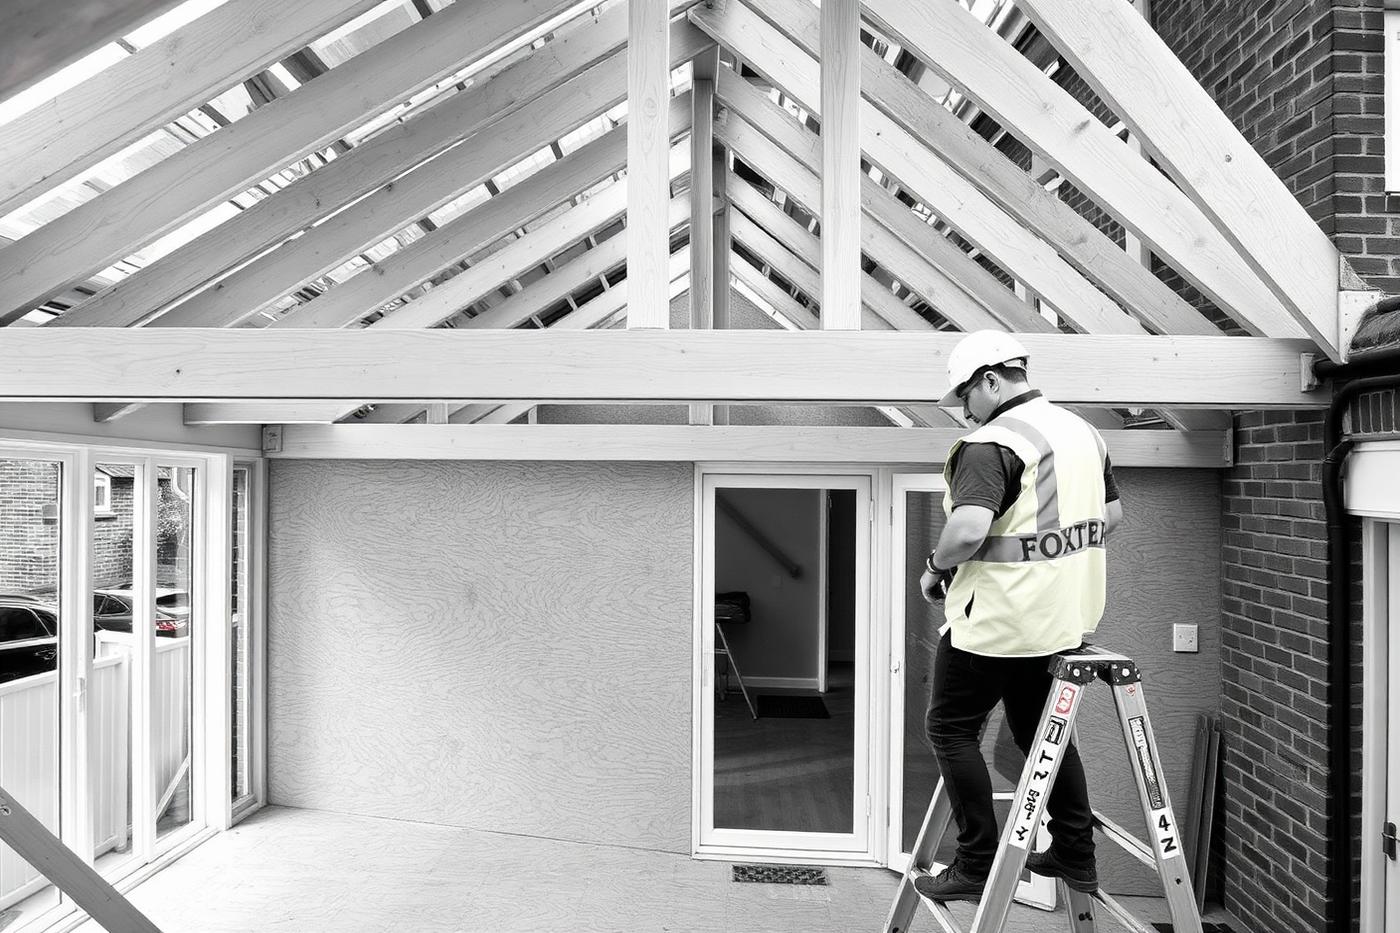 W6
W6House Extensions · 2026
Hammersmith Side Return Roof Build — On Site
Side return roof structure framed off the party wall, ply-decked and ready for the glazed roof strip. Sample house extension case study in Hammersmith (W6) — during construction stage, built by the Foxter site team.
View project →