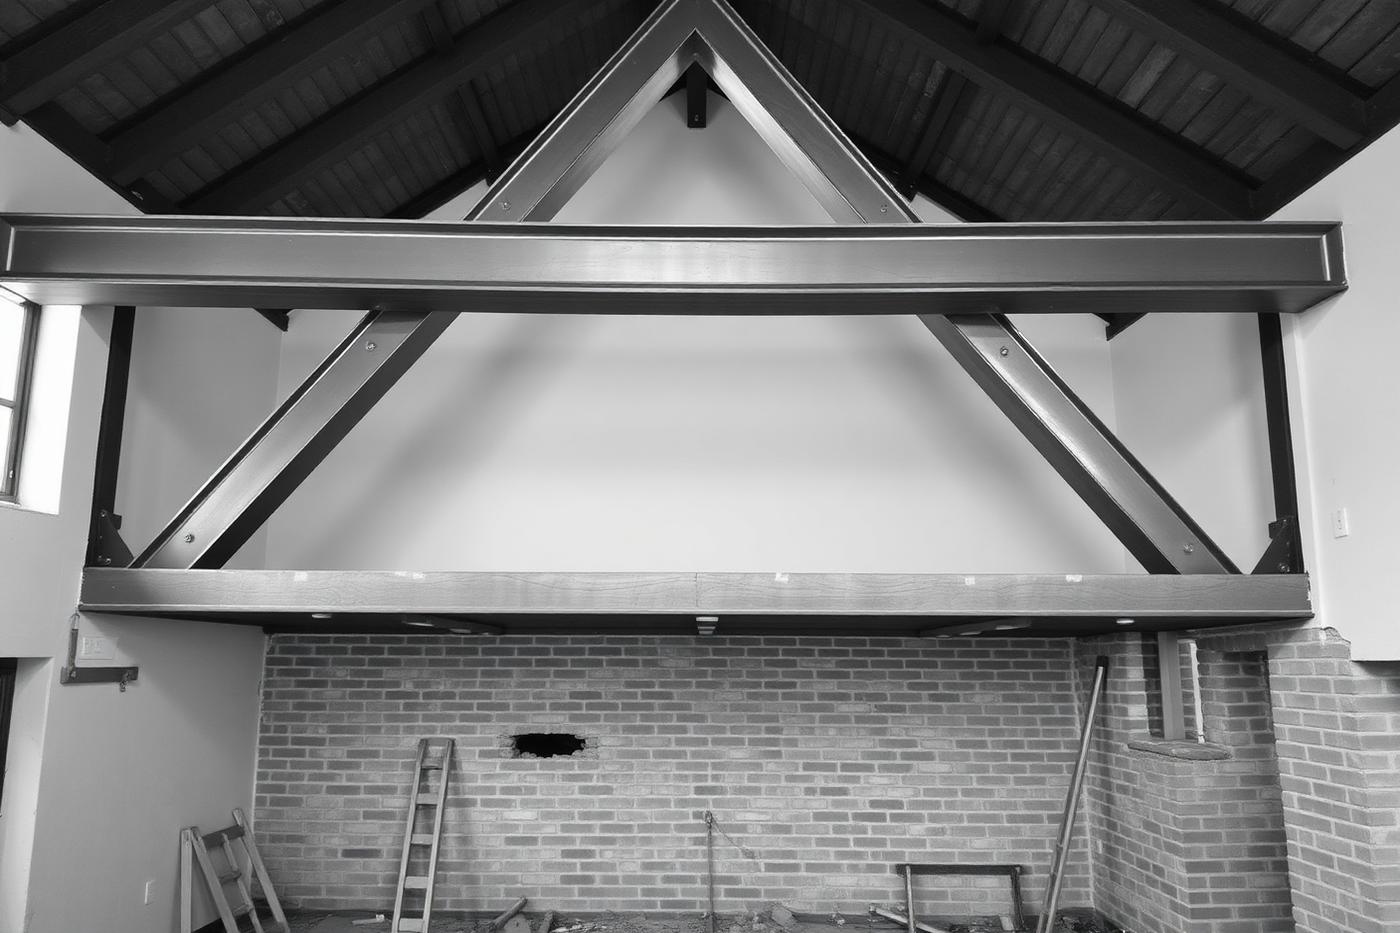
Builders in EC1
Clerkenwell & Farringdon · Central London
Building and renovation in EC1
EC1 covers Clerkenwell, Farringdon, Old Street fringe, Barbican fringe, Exmouth Market. Converted warehouses and workshops with exposed structure, loft-style apartments, Georgian terraces around the Green and new mixed-use buildings around Farringdon.
Planning and consent in EC1
Islington conservation areas cover much of Clerkenwell, where warehouse character, window form and facade detail are protected. Change of use from workspace to residential remains tightly controlled.
Access and site logistics
Managed buildings with goods-lift booking, delivery windows and noise limits for neighbouring commercial tenants. Kerbside is minimal and grab collections replace skips.
What we are usually asked for here
- Warehouse and loft apartment renovation with exposed structure retained
- Mezzanine insertion and structural alteration with engineer's design
- Office, studio and showroom fit-out
- Kitchen, bathroom and service installation in converted shells
We survey the property before pricing, confirm the constraints that apply to your specific address rather than the postcode, and issue a fixed price against a written scope. One site manager runs the trades from first fix to snagging.
District at a glance
- Postcode district
- EC1
- Main localities
- Clerkenwell, Farringdon, Old Street fringe
- London region
- Central London
- Response time
- Site visit typically within 5 working days
Services we provide in EC1
Loft conversions
Turn dead roof space into the best room in the house
Read more →House extensions
Rear, side-return, wrap-around and double-storey extensions
Read more →Home renovations
Whole-house refurbishment, stripped back and rebuilt properly
Read more →Kitchen renovations
Bespoke and designer kitchens, installed by one team
Read more →Bathroom renovations
Waterproofed properly, finished beautifully
Read more →Basement conversions
Dig-outs, tanking and habitable lower-ground space
Read more →Indoor swimming pools
Tanked, heated and environmentally controlled pool halls
Read more →Outdoor swimming pools
Concrete tanks, heating, covers and landscaped surrounds
Read more →Garden design
Terraces, planting, lighting and outdoor rooms
Read more →Landscaping
Hard and soft landscaping, levels, walls and drainage
Read more →Commercial construction
Refurbishment and fit-out delivered around your trading hours
Read more →Shop fit outs
Shopfronts, signage and retail fit-out that opens on time
Read more →Plumbing
Full re-pipes, bathroom services, boilers and hot water systems
Read more →Electrical
Rewires, consumer units, lighting design and certification
Read more →Carpentry
Bespoke joinery, wardrobes, staircases and structural carpentry
Read more →Roofing
Survey-led roof repairs, re-covering, flat roofs, leadwork and guttering
Read more →Basement waterproofing in EC1
Clerkenwell and Farringdon are full of converted warehouses and workshop buildings with deep brick basements, some on the line of the Fleet, now used as offices, studios, gyms and restaurant back-of-house.
Commercial use raises the stakes: a Type C cavity drain system with a maintainable channel, duty and standby pumps, telemetry or an alarm to the building manager, and a phased programme so a trading business is not closed while the basement is lined.
A Type C cavity drain system in EC1 is specified after a survey, designed to BS 8102 for the way you intend to use the room, and installed with the drainage channel, sump and pumps left accessible for maintenance. Read the full basement waterproofing and Type C cavity drain guide, or see how it fits into a basement and cellar conversion.
Waterproofing or damp proofing in EC1?
Damp proofing deals with moisture in above-ground walls. Waterproofing protects a room that sits below ground against water pressure from outside. In Clerkenwell & Farringdon we decide which one the property needs at the survey, and often the answer is an external repair first.
How a EC1 quotation works
We visit, find the source of the water, check head height, drainage outfall and any lease or listed-building constraints on your address, then issue a written scope and fixed price covering membrane, channel, sump and pumps and the finished room.
Garden designer in EC1
Clerkenwell and Farringdon spaces are typically roof terraces, balconies and courtyards in converted or mixed-use buildings.
Outdoor space in central London is more often a roof terrace, lightwell, courtyard or communal garden than a lawn, so weight, drainage outlets, waterproofing beneath the finish and freeholder consent shape the design.
Our garden design and landscaping service covers layout, levels and drainage, planting, terraces and paths, garden lighting and external power, and how materials and plant reach the garden. In EC1 that access question matters: Managed buildings with goods-lift booking, delivery windows and noise limits for neighbouring commercial tenants. Kerbside is minimal and grab collections replace skips.
Garden designer London →Roofing in EC1
EC1 converted warehouses and terraces can have flat roofs, parapets and rooflights where drainage and upstands are key.
Central roofs are often reached only through the building or from a scaffold licensed over a busy pavement, with parapet gutters, lead and plant areas that need careful inspection before any price is fixed.
Roofing work starts with a survey and photographs, then a written scope that states whether repair or replacement is recommended: pitched and flat roofs, leadwork and flashings, guttering and rainwater goods, and the scaffolding the roof needs. Planning, conservation and freeholder requirements for your address are confirmed at survey.
Roofing services London →Area guides inside EC1
EC1 portfolio examples
Illustrative concept case studies — not records of specific client contracts.
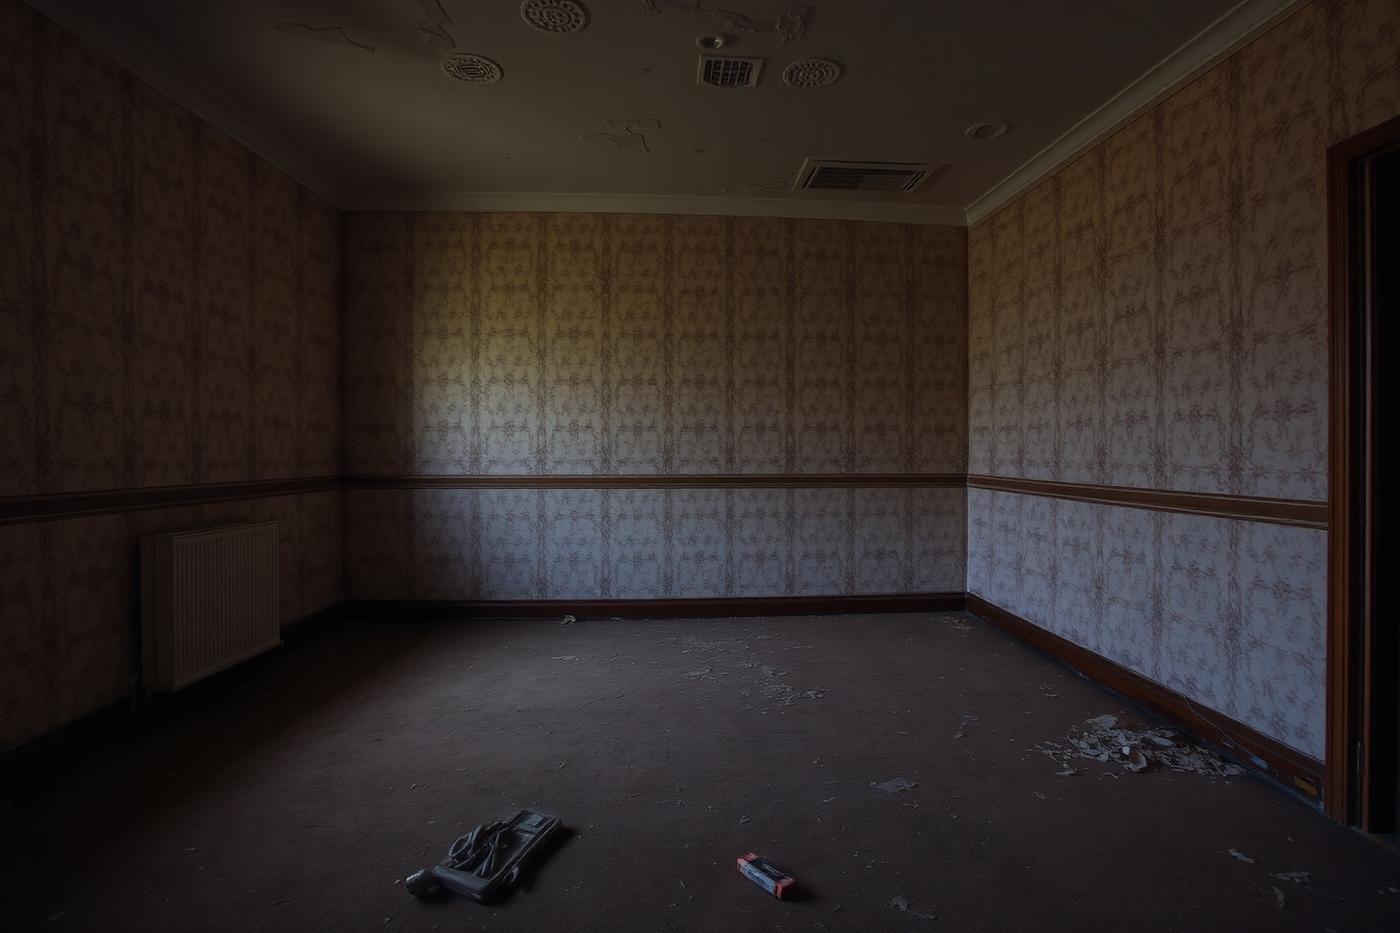 EC1
EC1Fire Damage Restoration · 2021
Clerkenwell Fire Damage Restoration
Post-fire strip-out, structural repair and complete internal reinstatement. Sample case study set in Clerkenwell (EC1).
View project →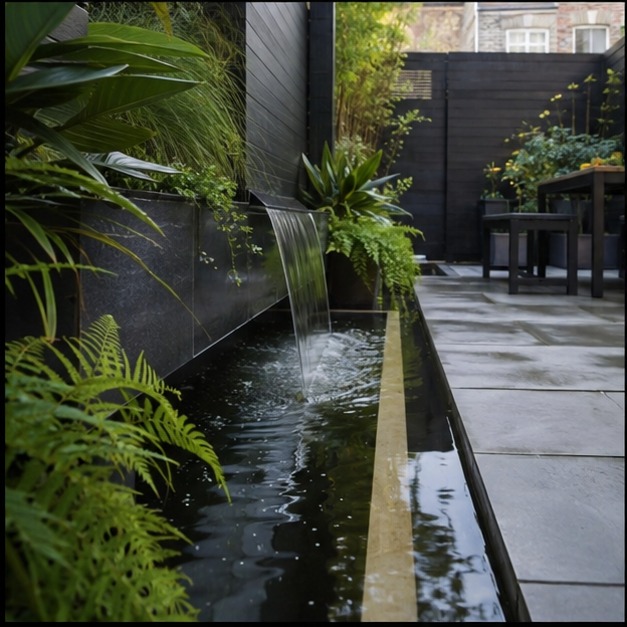 EC1
EC1Landscaping · 2020
Clerkenwell Landscaping
Hard and soft landscaping with retaining walls, levels correction and planting scheme. Sample case study set in Clerkenwell (EC1).
View project →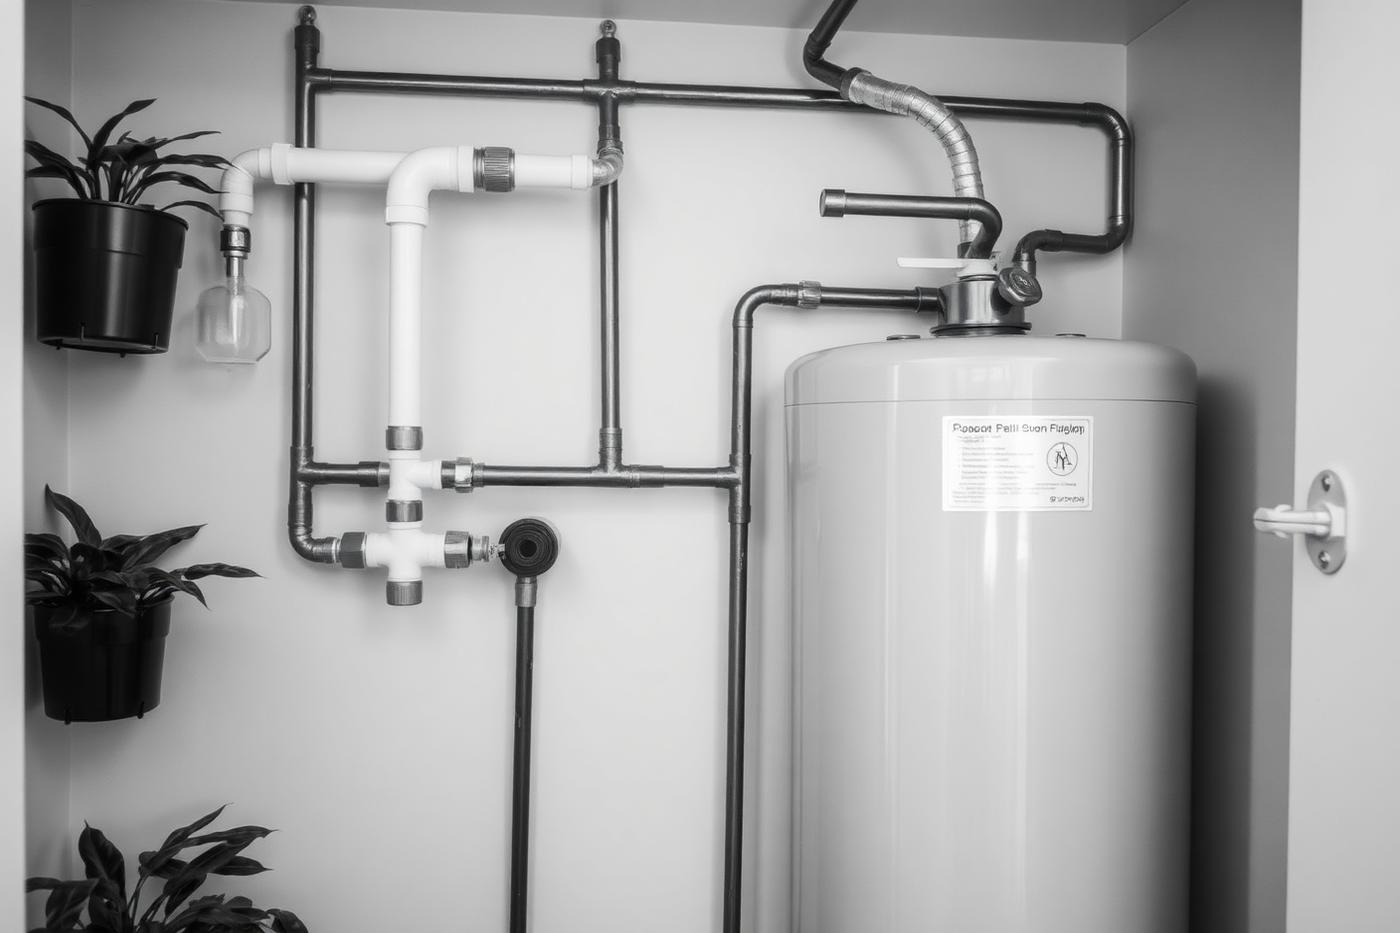 EC1
EC1Restaurants · 2019
Clerkenwell Restaurant
A restaurant build with commercial kitchen, extract system and bespoke front-of-house joinery. Sample case study set in Clerkenwell (EC1).
View project →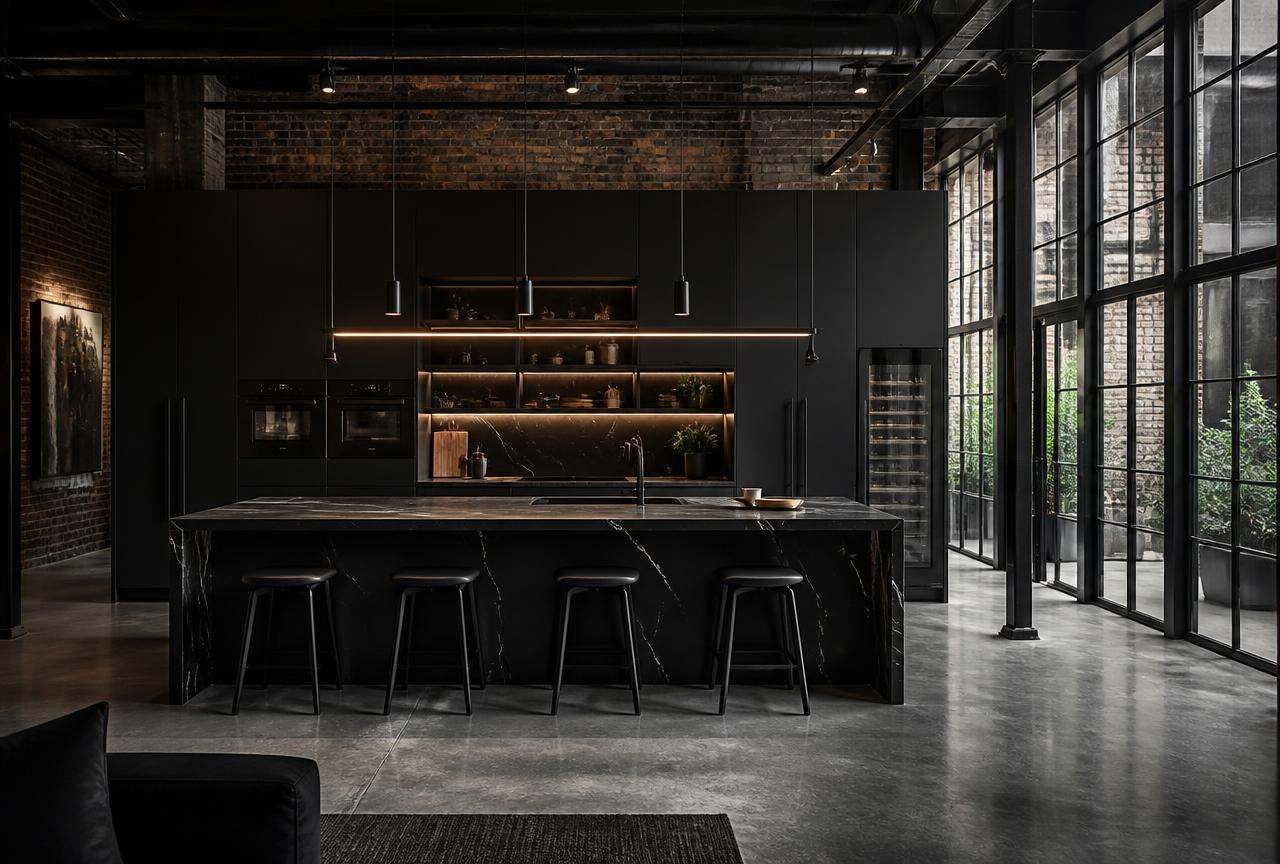 EC1V
EC1VKitchen Renovations · 2024
Clerkenwell Warehouse Black Kitchen
Matte black slab kitchen in a warehouse conversion with a honed nero marquina island, crittall glazing and full professional appliance package. Sample luxury kitchen case study set in Clerkenwell (EC1V), fitted by the Foxter site team.
View project →