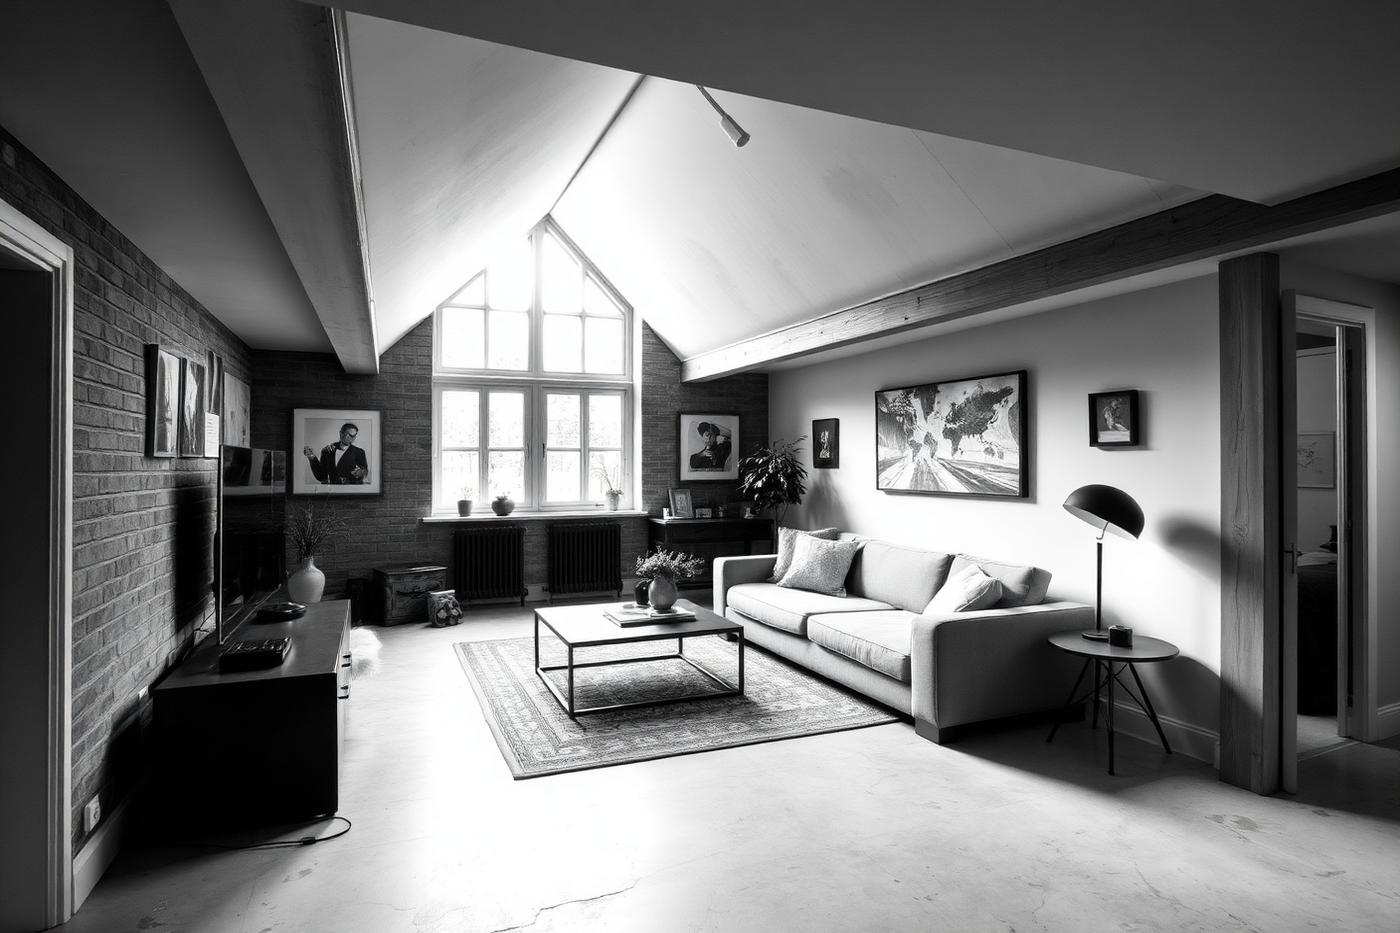
Builders in E8
Hackney & London Fields · East London
Building and renovation in E8
E8 covers Hackney, London Fields, Dalston, Broadway Market, Mare Street. Victorian terraces around London Fields, Georgian pockets near Mare Street, converted warehouses and a heavy concentration of conversion flats.
Planning and consent in E8
Hackney conservation areas cover London Fields, Broadway Market and parts of Dalston, controlling roof alterations and front elevations. Rear extensions and lower-ground work are widely precedented.
Access and site logistics
Narrow terraced streets, permit parking and busy market days. Rear access is rare, so materials and waste move through the property on protected routes.
What we are usually asked for here
- Side-return and rear kitchen extensions
- Loft conversions with rear dormers
- Flat renovation with fire and acoustic upgrades
- Whole-house renovation and structural repair
We survey the property before pricing, confirm the constraints that apply to your specific address rather than the postcode, and issue a fixed price against a written scope. One site manager runs the trades from first fix to snagging.
District at a glance
- Postcode district
- E8
- Main localities
- Hackney, London Fields, Dalston
- London region
- East London
- Response time
- Site visit typically within 5 working days
Services we provide in E8
Loft conversions
Turn dead roof space into the best room in the house
Read more →House extensions
Rear, side-return, wrap-around and double-storey extensions
Read more →Home renovations
Whole-house refurbishment, stripped back and rebuilt properly
Read more →Kitchen renovations
Bespoke and designer kitchens, installed by one team
Read more →Bathroom renovations
Waterproofed properly, finished beautifully
Read more →Basement conversions
Dig-outs, tanking and habitable lower-ground space
Read more →Indoor swimming pools
Tanked, heated and environmentally controlled pool halls
Read more →Outdoor swimming pools
Concrete tanks, heating, covers and landscaped surrounds
Read more →Garden design
Terraces, planting, lighting and outdoor rooms
Read more →Landscaping
Hard and soft landscaping, levels, walls and drainage
Read more →Commercial construction
Refurbishment and fit-out delivered around your trading hours
Read more →Shop fit outs
Shopfronts, signage and retail fit-out that opens on time
Read more →Plumbing
Full re-pipes, bathroom services, boilers and hot water systems
Read more →Electrical
Rewires, consumer units, lighting design and certification
Read more →Carpentry
Bespoke joinery, wardrobes, staircases and structural carpentry
Read more →Roofing
Survey-led roof repairs, re-covering, flat roofs, leadwork and guttering
Read more →Garden designer in E8
Hackney and London Fields terrace gardens commonly suit compact terraces, garden studios and resilient planting.
East London ranges from Georgian and Victorian terrace yards to modern balconies and podium terraces, so the brief is often about making a small or shared outdoor area work hard.
Our garden design and landscaping service covers layout, levels and drainage, planting, terraces and paths, garden lighting and external power, and how materials and plant reach the garden. In E8 that access question matters: Narrow terraced streets, permit parking and busy market days. Rear access is rare, so materials and waste move through the property on protected routes.
Garden designer London →Roofing in E8
E8 terrace roofs often combine slate main roofs and rear flat roofs, with lead junctions a frequent inspection point.
Older terraces carry slate roofs, parapets and hidden gutters, while newer blocks have flat roofs under managed maintenance arrangements that need freeholder involvement.
Roofing work starts with a survey and photographs, then a written scope that states whether repair or replacement is recommended: pitched and flat roofs, leadwork and flashings, guttering and rainwater goods, and the scaffolding the roof needs. Planning, conservation and freeholder requirements for your address are confirmed at survey.
Roofing services London →Area guides inside E8
E8 portfolio examples
Illustrative concept case studies — not records of specific client contracts.
 E8
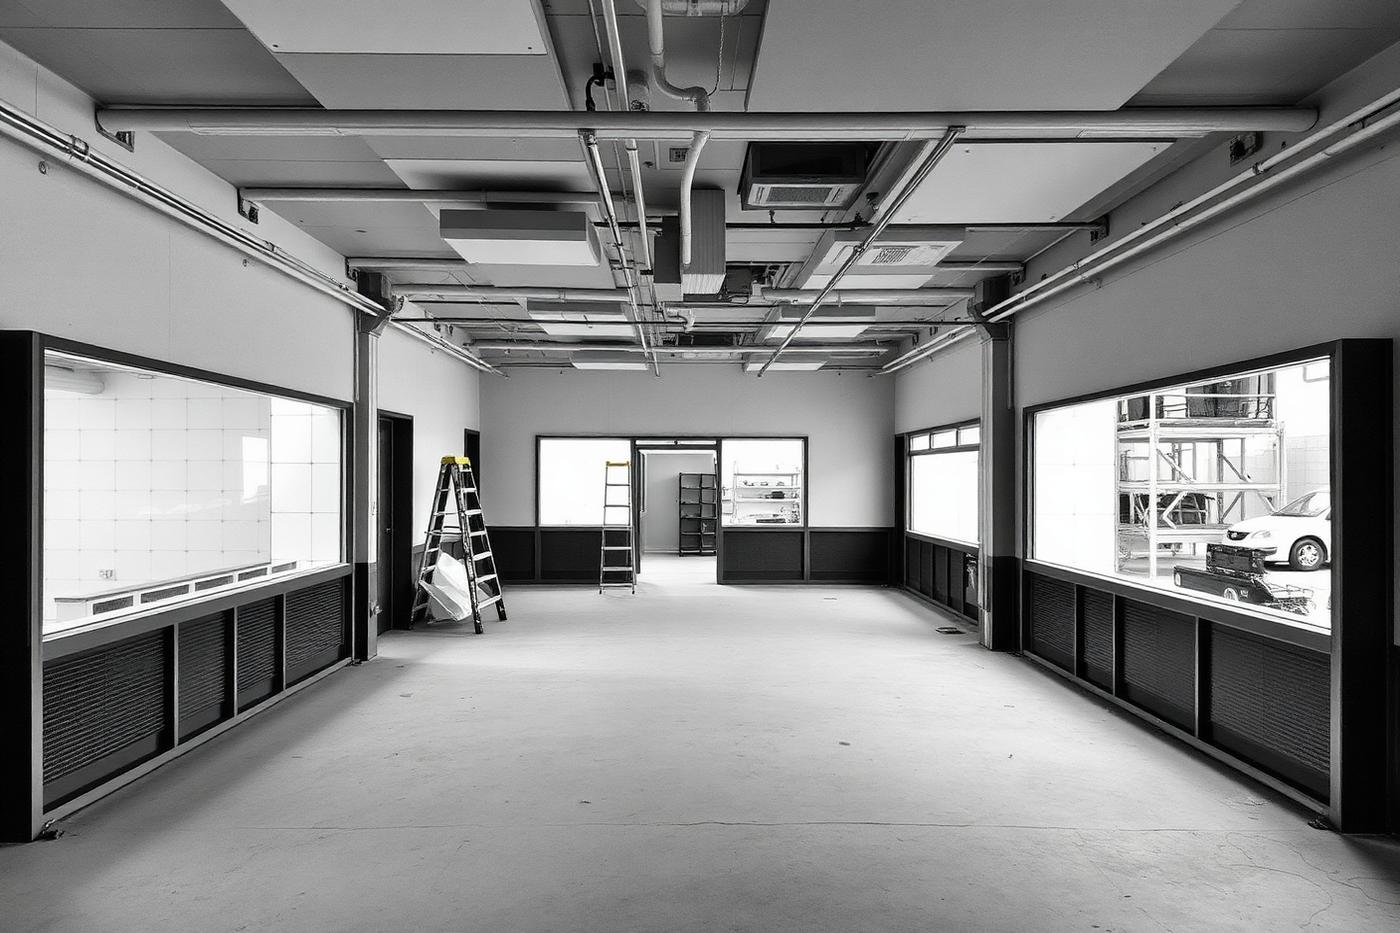
E8Schools · 2024
Hackney School
An education refurbishment completed to programme within the summer holiday window. Sample case study set in Hackney (E8).
View project →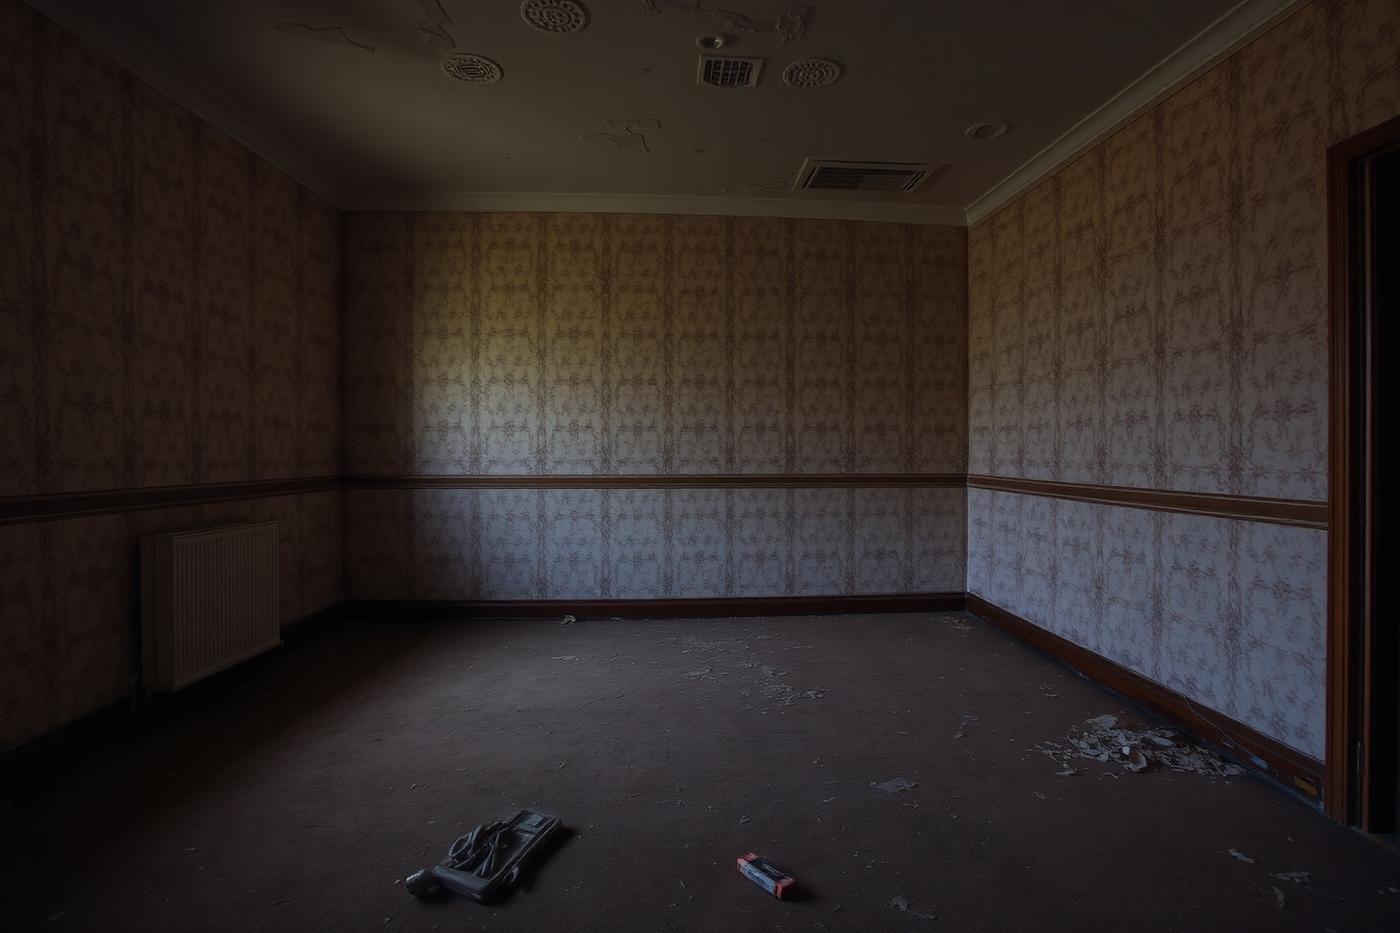 E8
E8Plastering · 2023
Hackney Plastering
Full re-plaster with new beading, skim finish and decoration-ready walls. Sample case study set in Hackney (E8).
View project →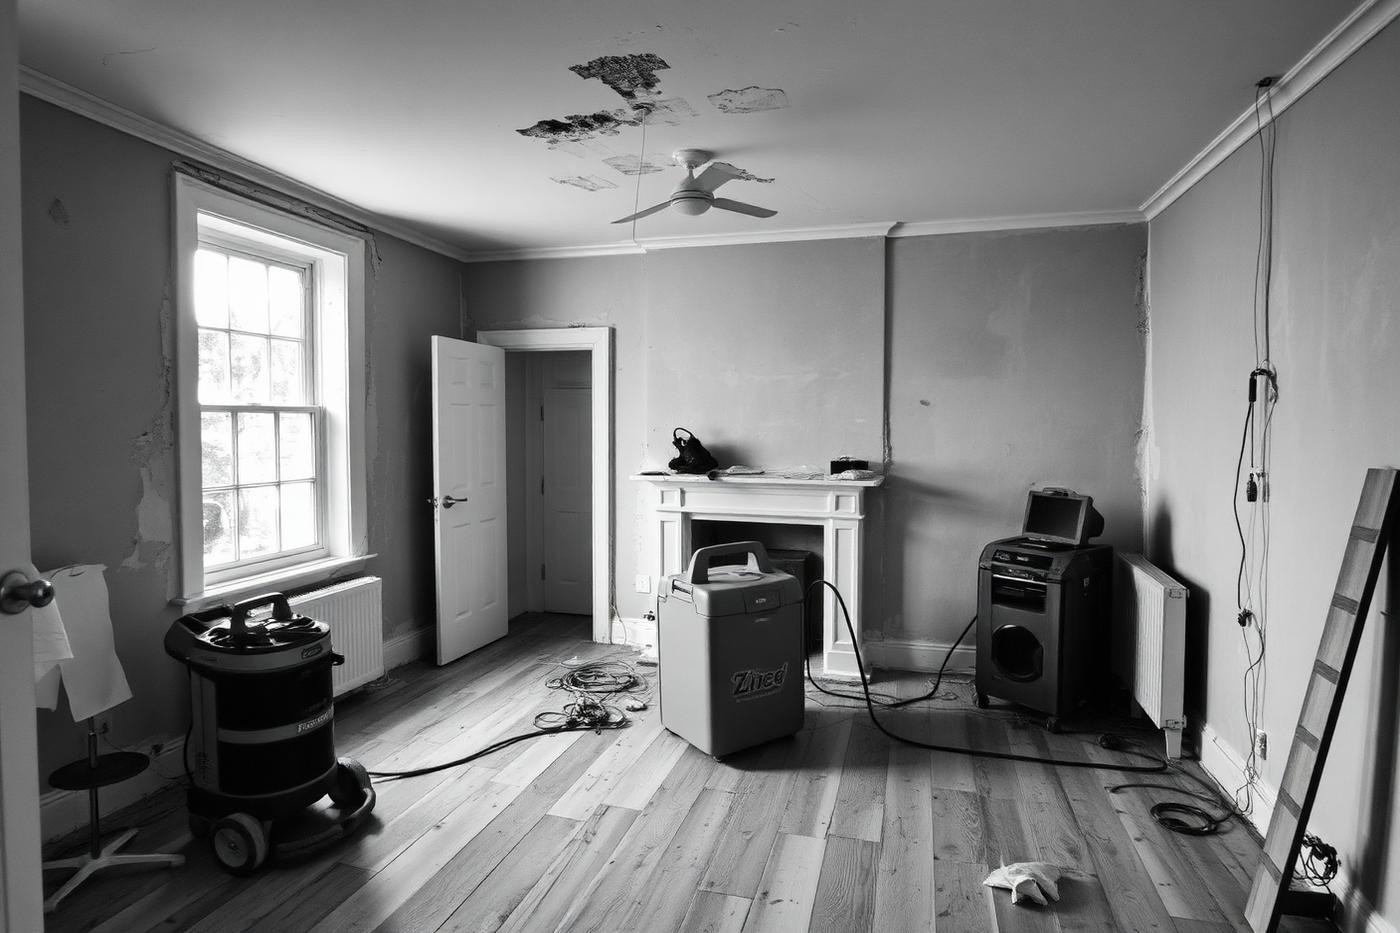 E8
E8Bathroom Renovations · 2022
Hackney Bathroom Renovation
A spa-style bathroom with large format porcelain, walk-in shower and underfloor heating. Sample case study set in Hackney (E8).
View project →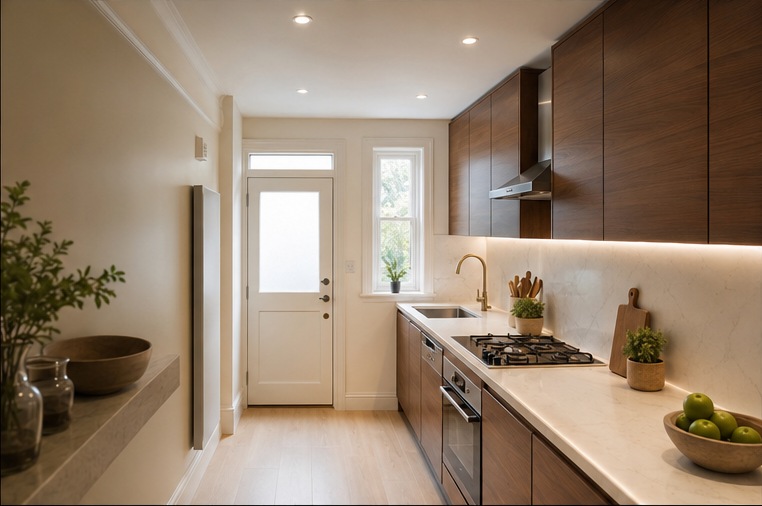 E8
E8Kitchen Renovations · 2026
Hackney Galley Kitchen Transformation
A cluttered, dated galley stripped back and rebuilt as a calm pale-oak run with concealed appliances, integrated lighting and a clear route to the garden door. Kitchen case study in Hackney (E8), photographed for David Delavega's book Kitchen, Living & Beyond.
View project →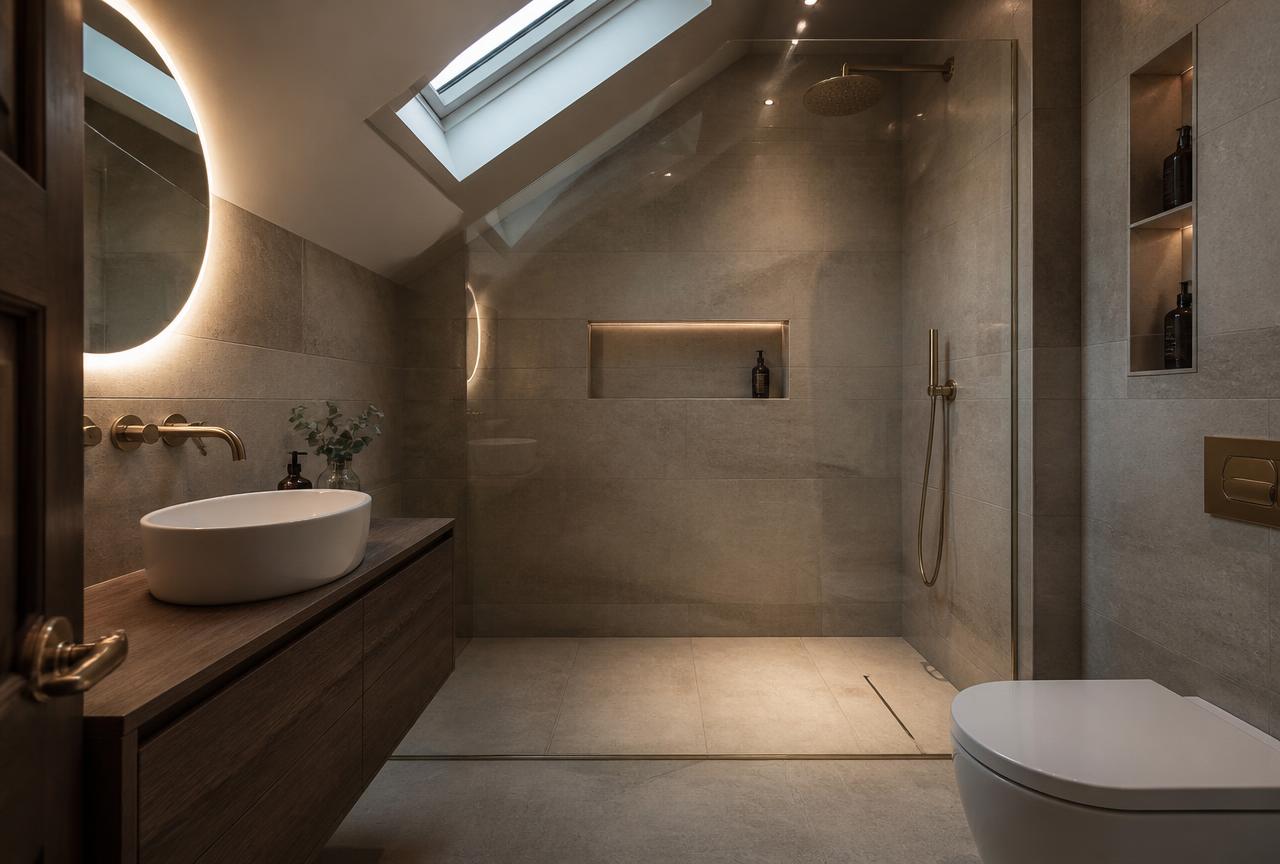 E8
E8Loft Conversions · 2026
Hackney Loft En-Suite — Completed
Stone-tiled loft en-suite with a walk-in shower under the rooflight, brushed brass brassware and a floating vanity. Sample loft conversion case study in Hackney (E8) — completed stage, built by the Foxter site team.
View project →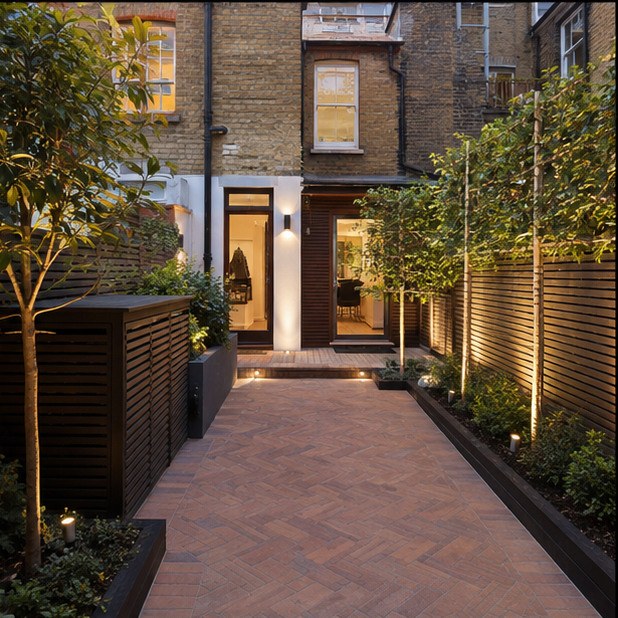 E8
E8Garden Design · 2025
Hackney Concrete Yard to Brick Courtyard
A cracked concrete side yard lifted and relaid as a herringbone clay brick courtyard with slatted screens, uplit trees and hidden bin storage. Garden transformation case study in Hackney (E8), photographed for David Delavega's book Gardens, Terraces & Beyond.
View project →